
Along Hulme Street towards Oxford Road
“Part of the Masterplan included the conversion of the vacant Grade II listed Macintosh Mill…for Taylor Woodrow.”
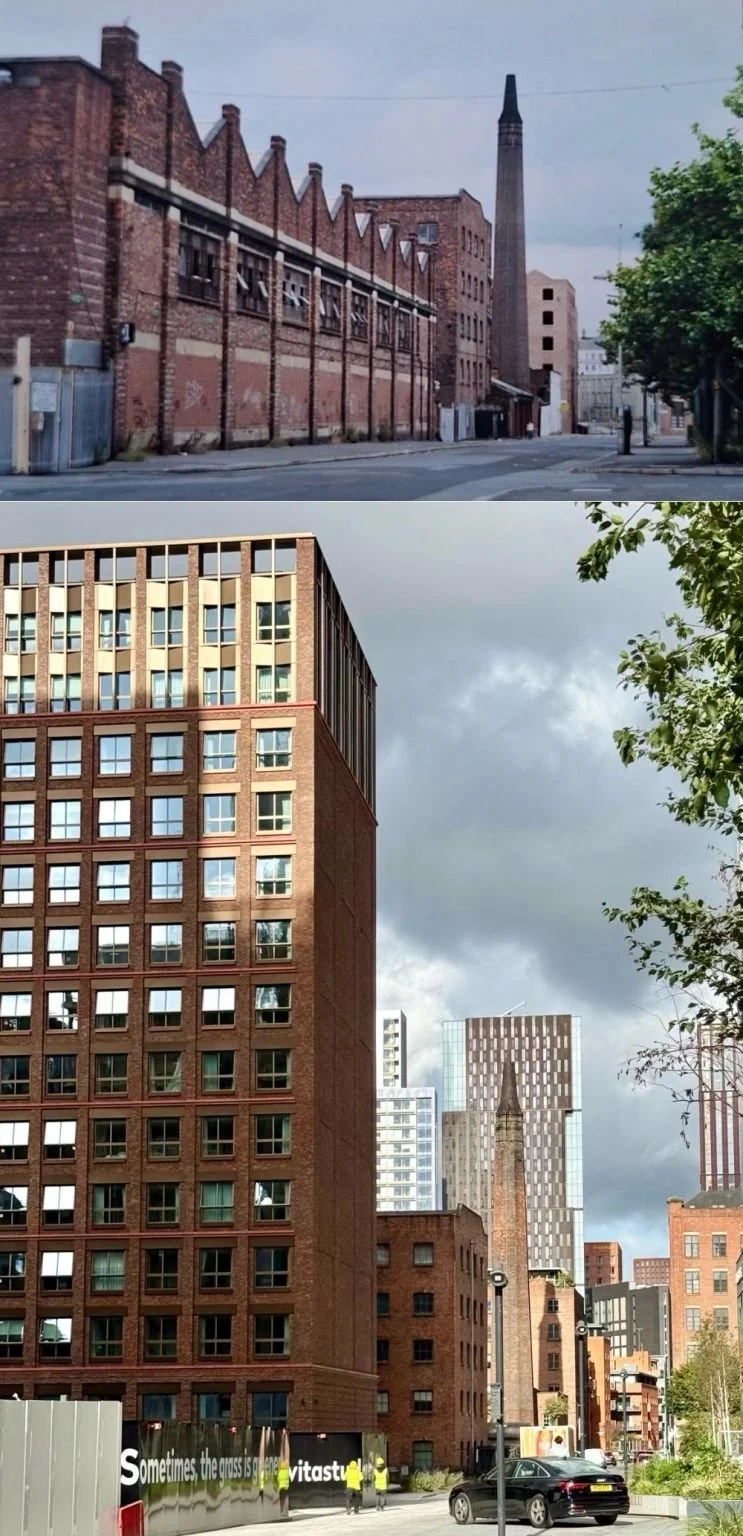
This Flashback Friday looks east along Hulme Street towards Oxford Road.
The top photo was kindly provided by Steve Welsh and dates back to 2000. At this time the area was characterised by derelict mill buildings and car parks. A year later Terry Farrell & Partner architects (now Farrells) prepared a masterplan for the area which was branded as Macintosh Village. Part of the Masterplan included the conversion of the vacant Grade II listed Macintosh Mill - visible in the centre of the photo - for Taylor Woodrow.
The bottom photo is from September 2026 and shows some of the change that has taken place over the past 25 years or so.
From left to right:
The House of Social - a mixed-use development designed by Tim Groom Architects for Vita Group, and delivered by RENAKER. The 14-storey development provides 576 student beds arranged in shared apartment clusters, alongside co-working, fitness and amenity spaces.
Behind Macintosh Mill is Unite Students’ Bridgewater Heights. Designed by Hodder Architects and completed in 2012 the 37 storey tower includes rooms for 540 students.
The 32 storey Artisan Heights. Operated by Unite Students and designed by SimpsonHaugh the scheme comprises 603 student beds and was completed in 2020.
The 17 storey Maldron Hotels & Partners on Charles Street. Also designed by SimpsonHaugh the building provides 278 hotel bedrooms.
The Holiday Inn Express Manchester Oxford Road, which was designed by Stephenson Bell architects. Completed in July 2010, the building provides 147 hotel bedrooms across 12 storeys.
The 35 storey Vita Living North. Comprising 417 apartments the building was designed by Feilden Clegg Bradley Studios (FCBStudios) on behalf of Vita Group as part of the wider Circle Square development on the site of the former BBC North building.
Just off camera to the right is the Square Gardens development. Designed by SimpsonHaugh on behalf of Downing the scheme delivers 1,880 co-living bedroom spaces across the Acer and The Fernley buildings.