
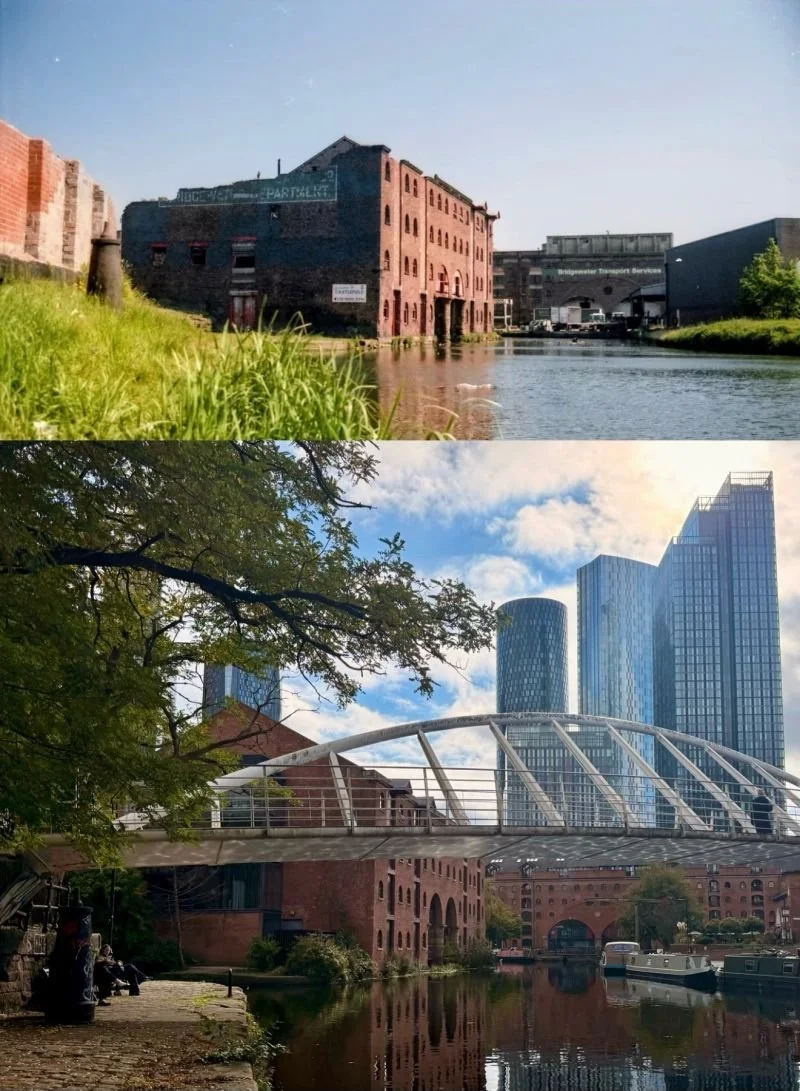
“…when most of the historic canals and buildings at Castlefield were derelict”
We are big fans of Steve Welsh’s incredible Castlefield photos, and this one is no exception.
The top photo dates back to June 1986 when most of the historic canals and buildings at Castlefield were derelict (notably the area was designated as a Conservation Area in 1979).
The bottom photo was taken October 2026 and shows the incredible change both in Castlefield - with so much of it delivered by Castlefield Estates - but also to the east at New Jackson which, once complete, will comprise almost 6,500 homes.
Closest to the camera is Merchant’s Warehouse, a Grade II listed canal warehouse dating from 1823-27. Following significant fire damage, it was restored and converted to office space by SimpsonHaugh between 1993 and 1997, retaining its historic industrial character.
In front of Merchant’s Warehouse is Merchant’s Bridge: a pedestrian footbridge over the Bridgewater Canal Basin. Designed by Whitby Bird & Partners (now Ramboll) and completed in 1996, it formed part of the wider regeneration of Castlefield and received a number of design awards, including a Civic Trust Award.
To the right of Merchant’s Warehouse is Middle Warehouse which was converted in 1987/88, designed by Leach Rhodes Walker Architects.
In the background, from left to right (all designed by SimpsonHaugh on behalf of RENAKER as part of the New Jackson neighbourhood):
🔹 Deansgate Square South Tower; 496 apartments, 67 storeys (currently Manchester’s tallest building - completed in 2018).
🔹 Three60; 443 apartments, 51 storeys (completed 2024)
🔹 The Blade; 414 apartments, 51 storeys (completed 2023)
🔹 Crown Street Elizabeth Tower; 484 apartments; 51 storeys (completed 2022)