
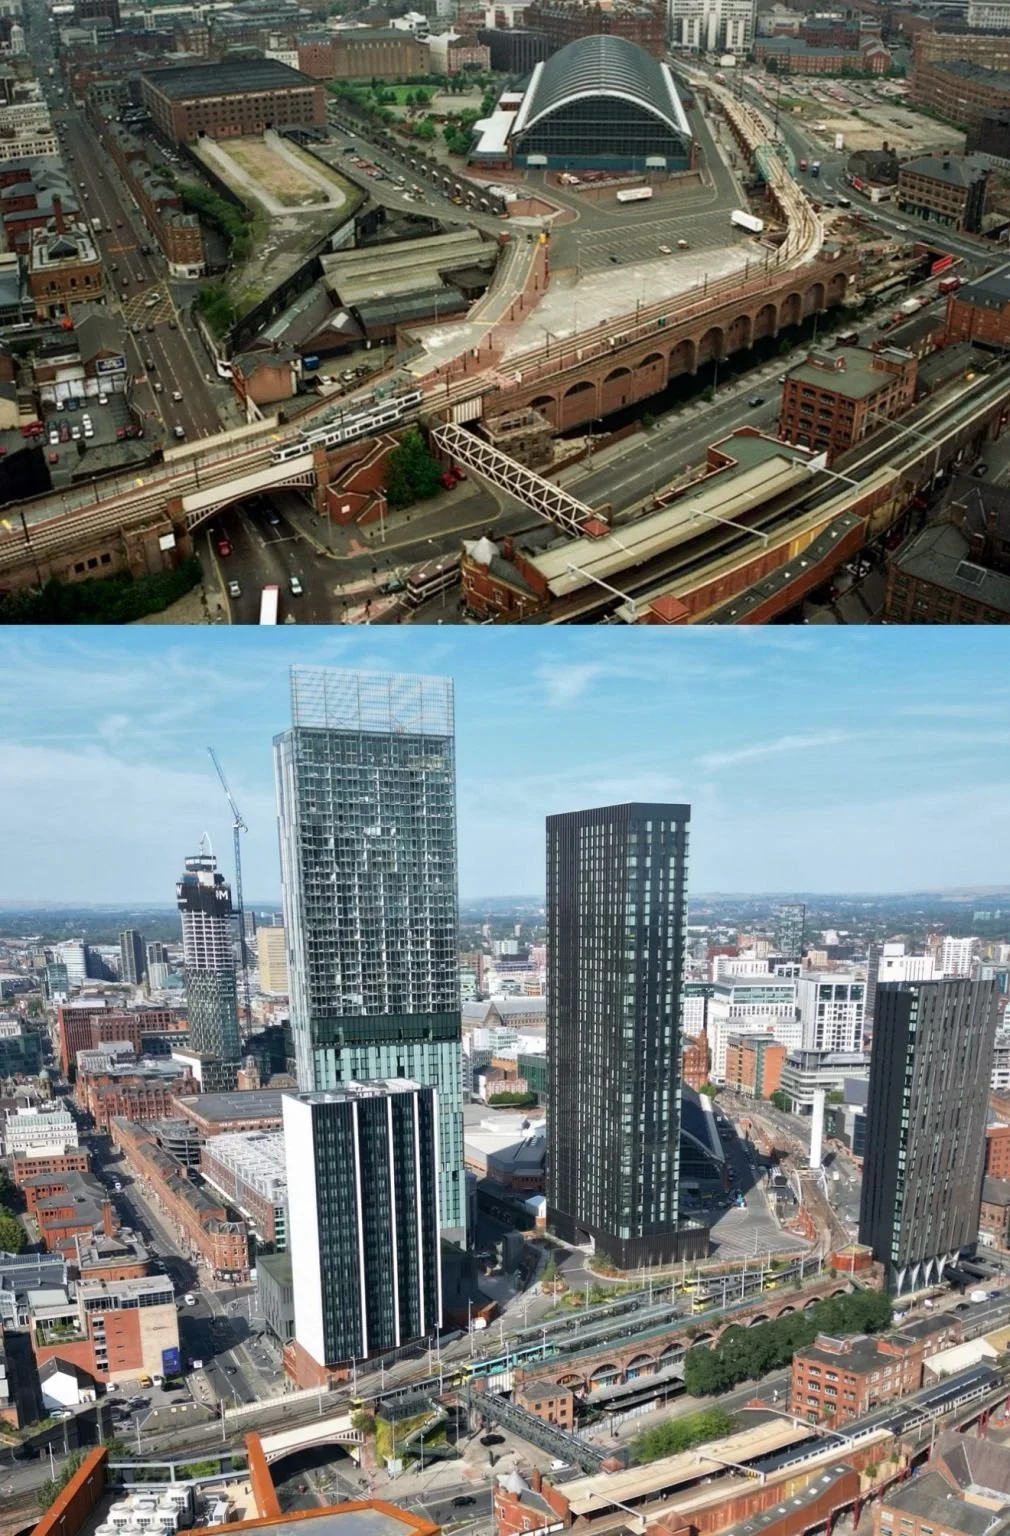
“…shows the incredible change in this part of the city centre over the past 34 years”
This one is a favourite!
Firstly, huge thanks to Greater Manchester Police for allowing the use of the top photo, taken in 1992. The original photo can be viewed here: https://lnkd.in/eMir8KGf
The bottom photo was taken in August 2026 and shows the incredible change in this part of the city centre over the past 34 years.
Panning from left to right:
🔹 In the top left hand corner of the photo you can see Northcliffe House which was demolished as part of an early phase of Allied London’s Spinningfields in 2002.
🔹The cinema/ retail extension to the Great Northern Warehouse which took place around 1999/2000 as part of the wider Great Northern works.
🔹 In the background you can see the incredible progress associated with Phase 2 of Relentless Group and Salboy’s St Michael's scheme - designed by Hodder Architects and being delivered by Domis Construction. It will, once complete next year, be home to the W Hotels and W Residences.
🔹Hidden in the new photo but you can see the back of the Free Trade Hall which was demolished in 2002 and replaced with the Radisson Hotel Manchester City Centre, A Verified Net Zero Hotel.
🔹 In front of the The Manchester Deansgate Hotel, by IHG (constructed 2003 to 2007) is the Aloft by Marriott Manchester City Centre; both of which were designed by SimpsonHaugh.
🔹 Next to that - and in front of Manchester Central - is Viadux by Salboy, also designed by SimpsonHaugh.
🔹 In the background is The Bridgewater Hall and Barborolli Square, completed in 1996 (built on part of the former Tommy Ducks pub, also visible in the 1992 photo).
🔹 In the foreground is Whitworth Street West and the railway arches which were converted into Deansgate Locks around 2000/2001.
🔹 To the right of Deansgate Locks is Axis, designed by Jon Matthews Architects on behalf of Property Alliance.