
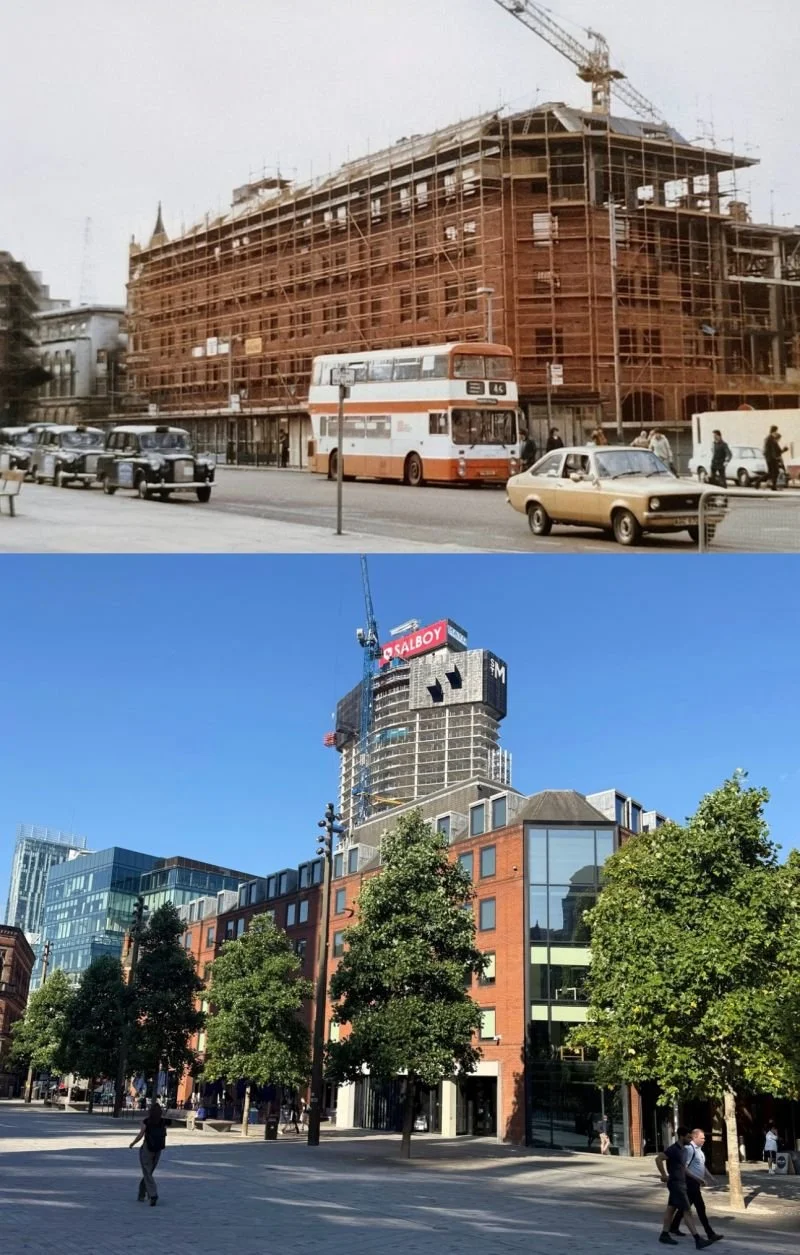
The view from Albert Square looking west
“…Heron House will become the interim No 10 North for new Prime Minister Andy Burnham”
There were a few contenders for this week's post, but given this week's news, this one felt like the obvious choice!
The top photo is from 1980 and was - as always - very kindly provided by Steve Welsh.
It is the view from Albert Square looking west towards an under construction Heron House. Designed by Leach Rhodes Walker Architects - and completed in 1982 - the building includes ground plus five storeys and around 123,000 sq ft of floorspace. The building opposite - Commercial Union House (now known as Union House) - was completed in 1984.
Fast forward several decades and the building entered a new chapter. In 2015, Manchester City Council appointed Bruntwood, working with 5plus architects, to deliver a comprehensive refurbishment. Completed in 2019, the project became the Manchester home of GCHQ, bringing one of the UK's intelligence agencies into the heart of the city centre.
This week it has also been confirmed that Heron House will become the interim No 10 North for new Prime Minister Andy Burnham, effectively the North's answer to 10 Downing Street, and "the engine room of devolution and good growth in every postcode, across government and the wider economy."
The image also captures the remarkable continued transformation of Manchester's skyline.
From left to right:
Beetham Tower and The Manchester Deansgate Hotel, by IHG, designed by SimpsonHaugh.
Phase 1 of St Michael's Manchester, designed by Hodder Architects. Incorporating the retained frontage of the former Old Police Station on Southmill Street, the development provides 180,000 sq ft of workspace alongside 24,500 sq ft of food and beverage space.
Finally, the under construction Phase 2 of St Michael's Manchester. Once complete next year the 41 storey building will house a 162 room W Hotels and 217 W Residences. Also designed by Hodder Architects on behalf of Relentless Group and Salboy, the scheme is currently being delivered by Domis Construction.
While the skyline tells one story, at ground level the image also reveals part of the recent transformation of Albert Square, designed by Planit.