In step with Domis: what it takes to turn permissions into places
Blackfriars, 55 Queen Street and Obsidian
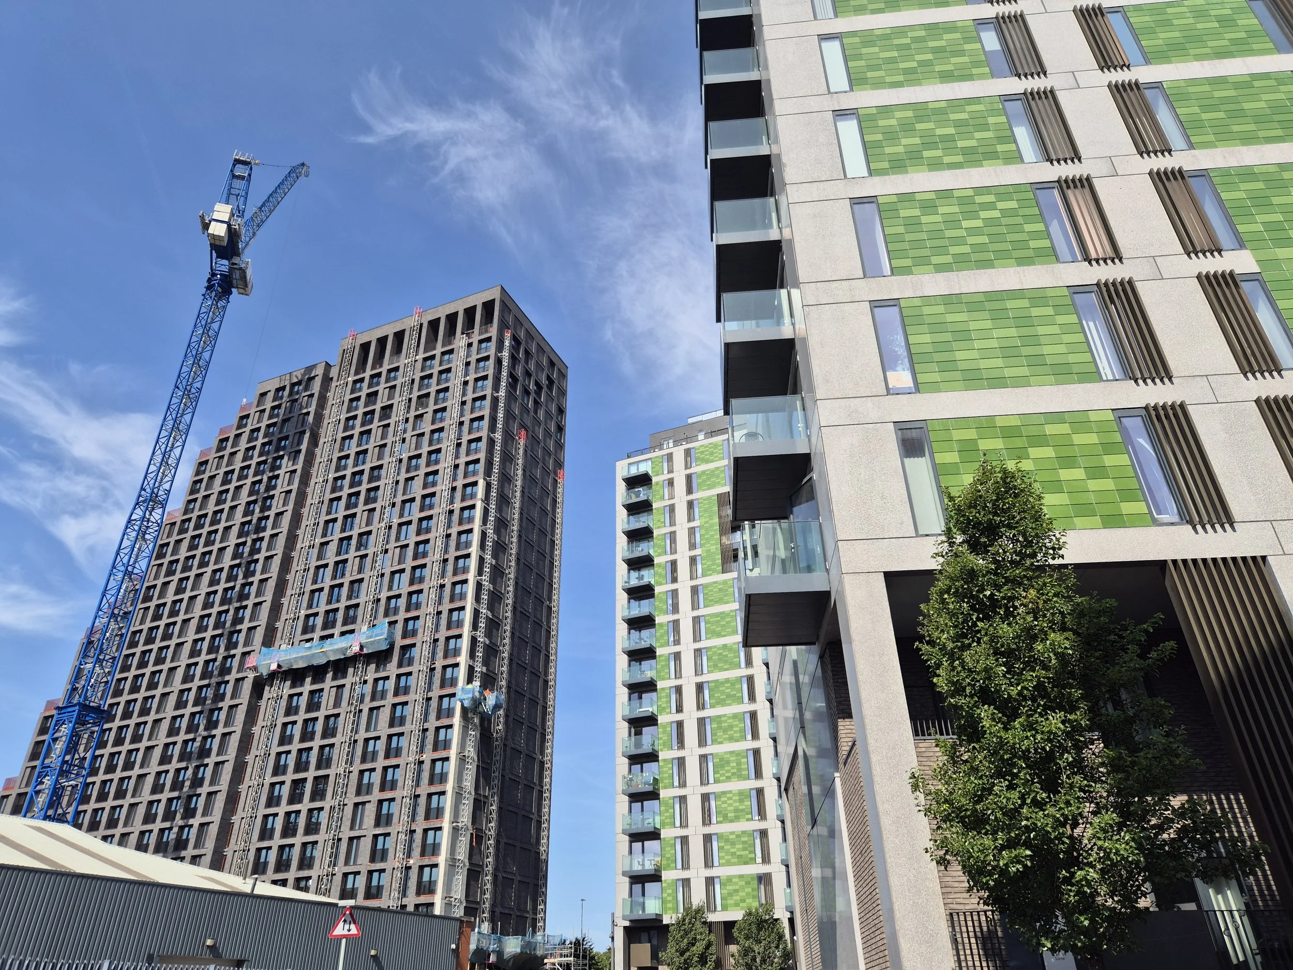
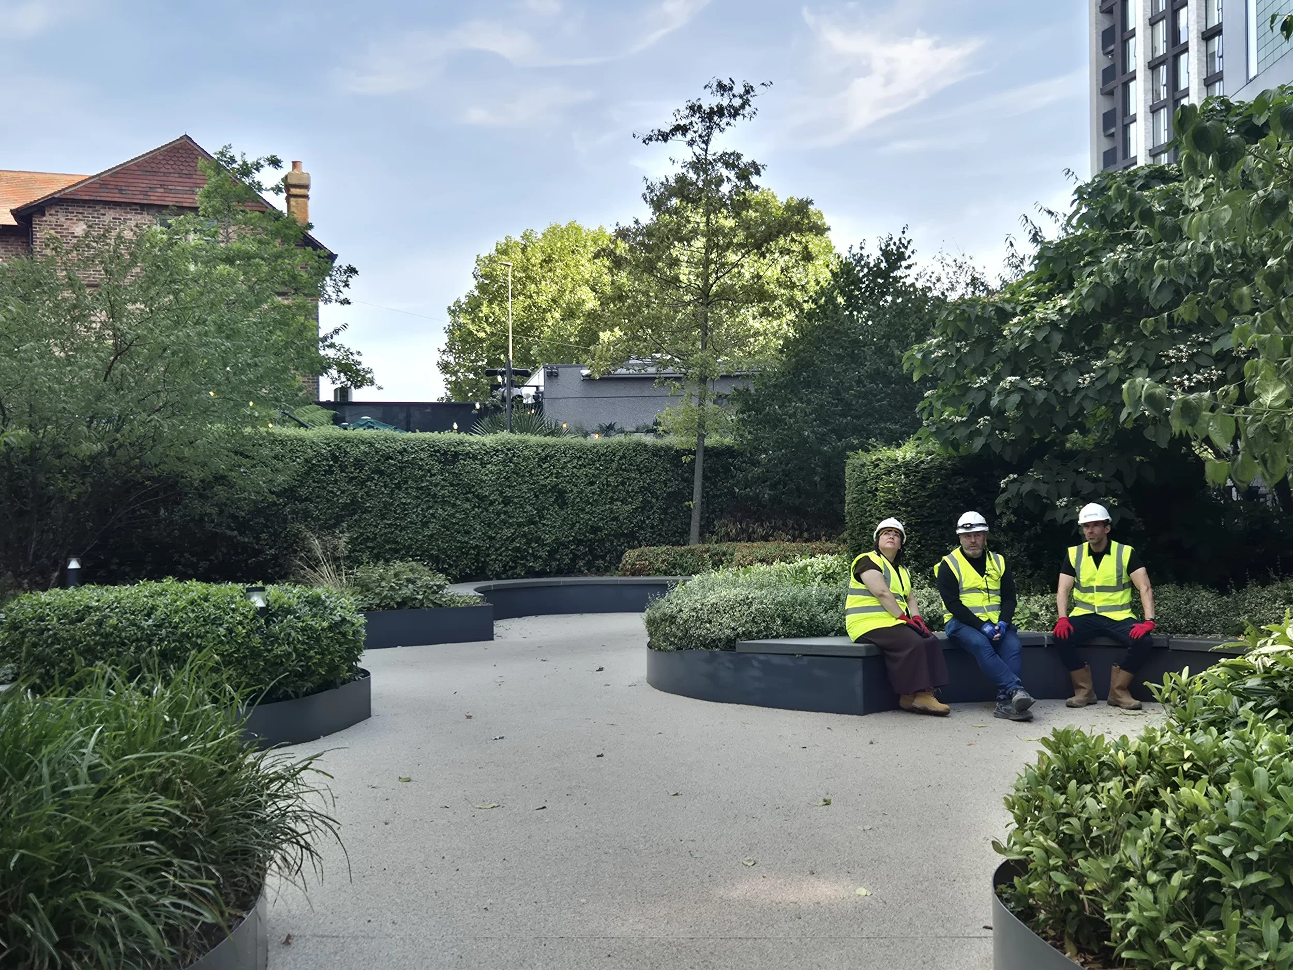
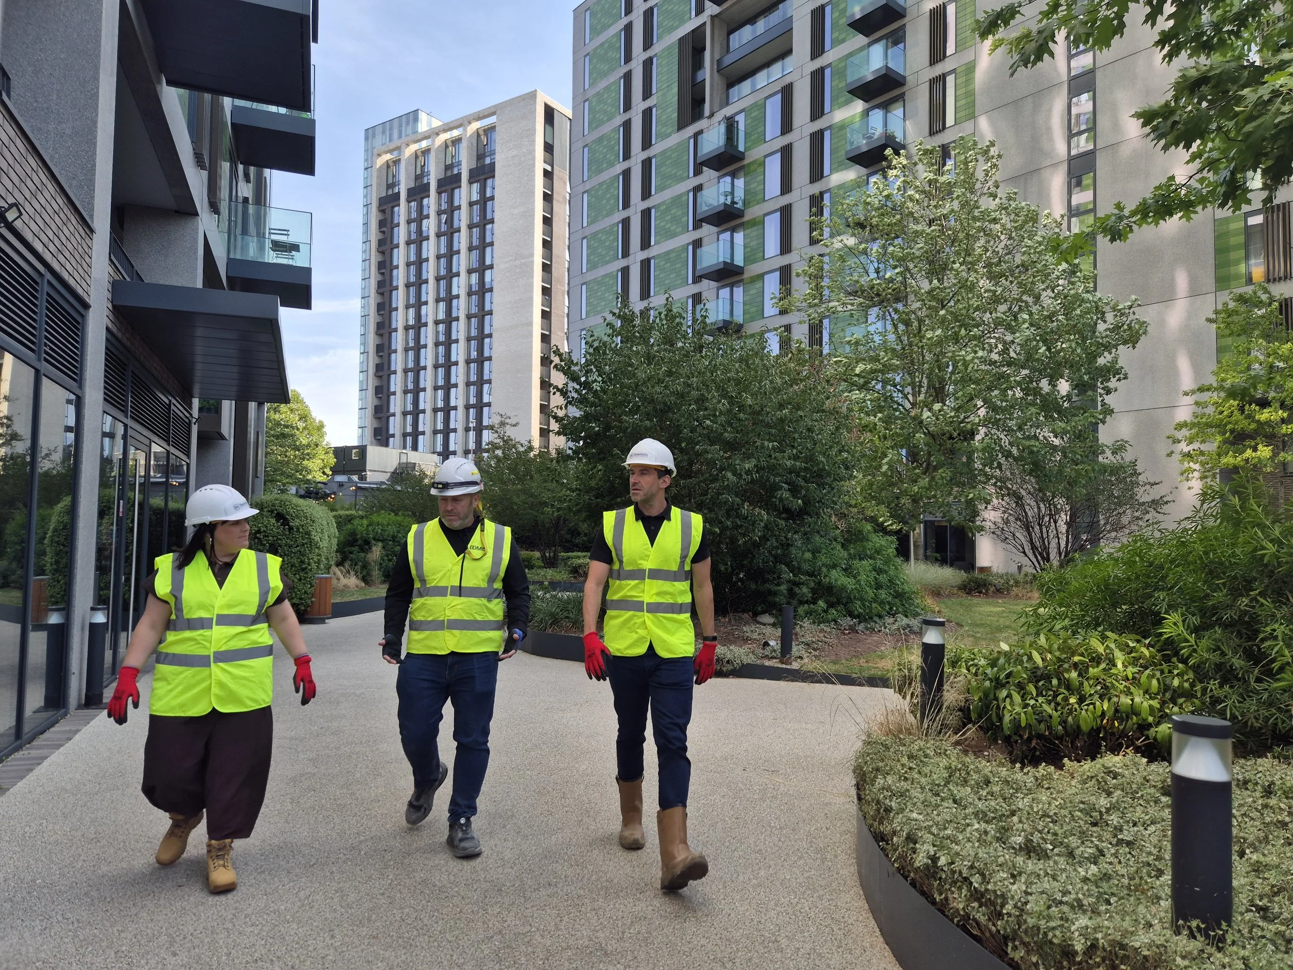
Three buildings, two teams, one neighbourhood: we walked three sites with contractor and client, Domis, to chat through the process of turning a planning permission into a finished building, and what a decade working in this patch has taught us about getting it right.
For: Domis
What is it : Helping unlock three major residential schemes in Salford’s city centre, delivering 850 new homes over the past decade.
Local planning authority: Salford City Council.
Building up in Salford’s city centre
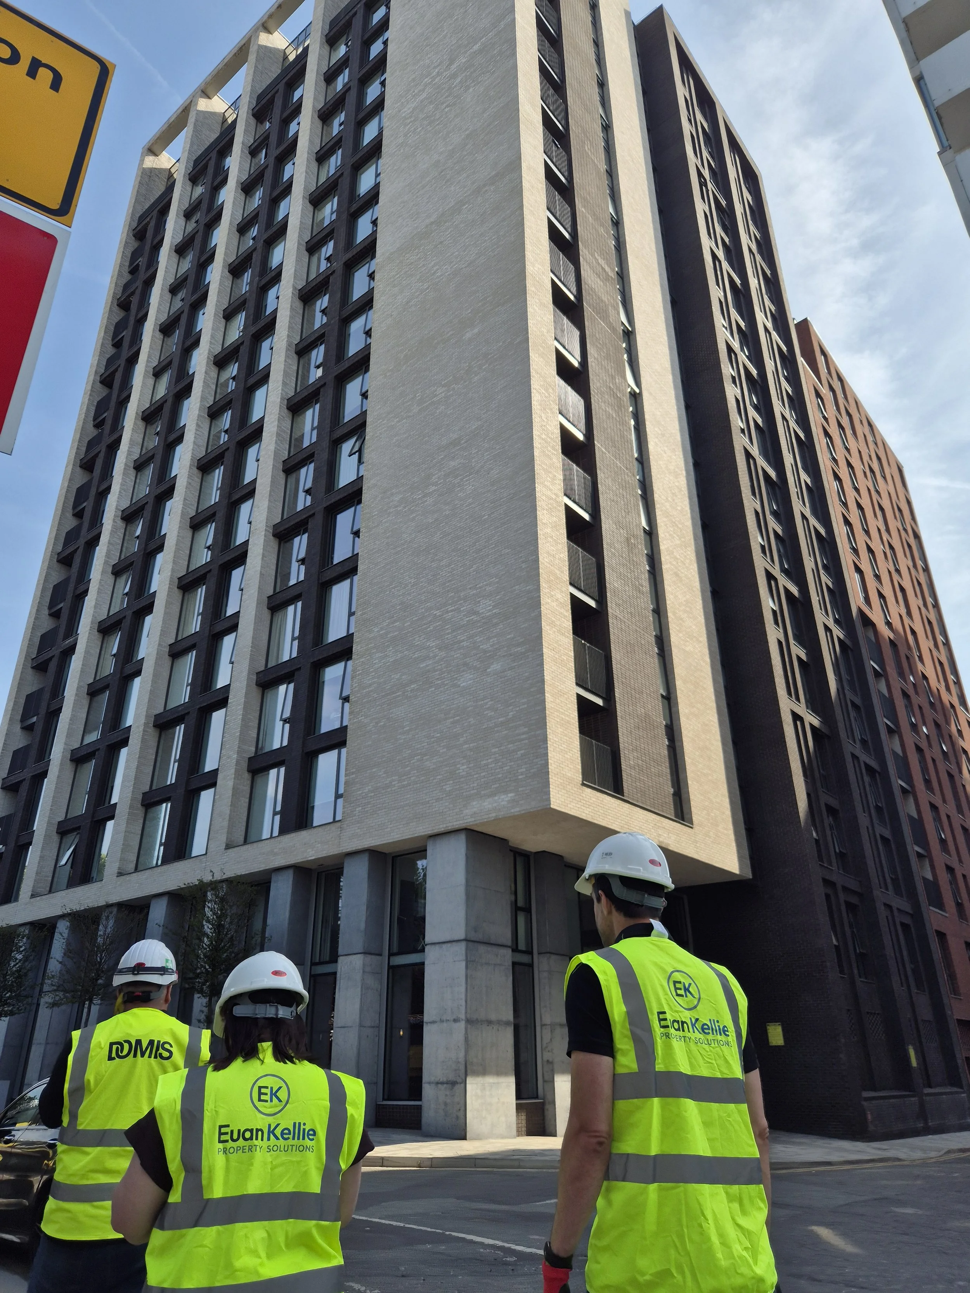
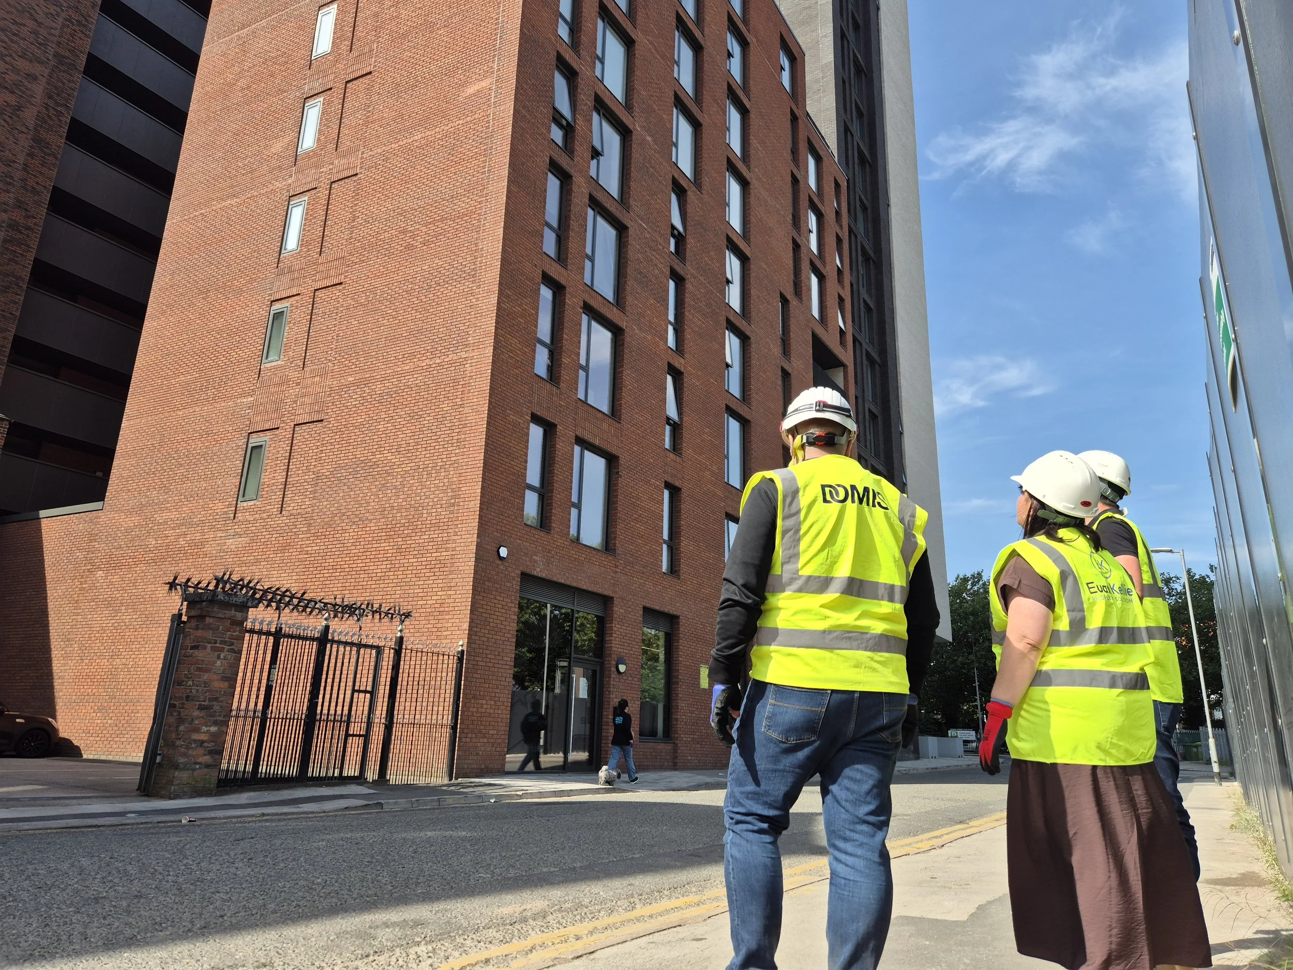
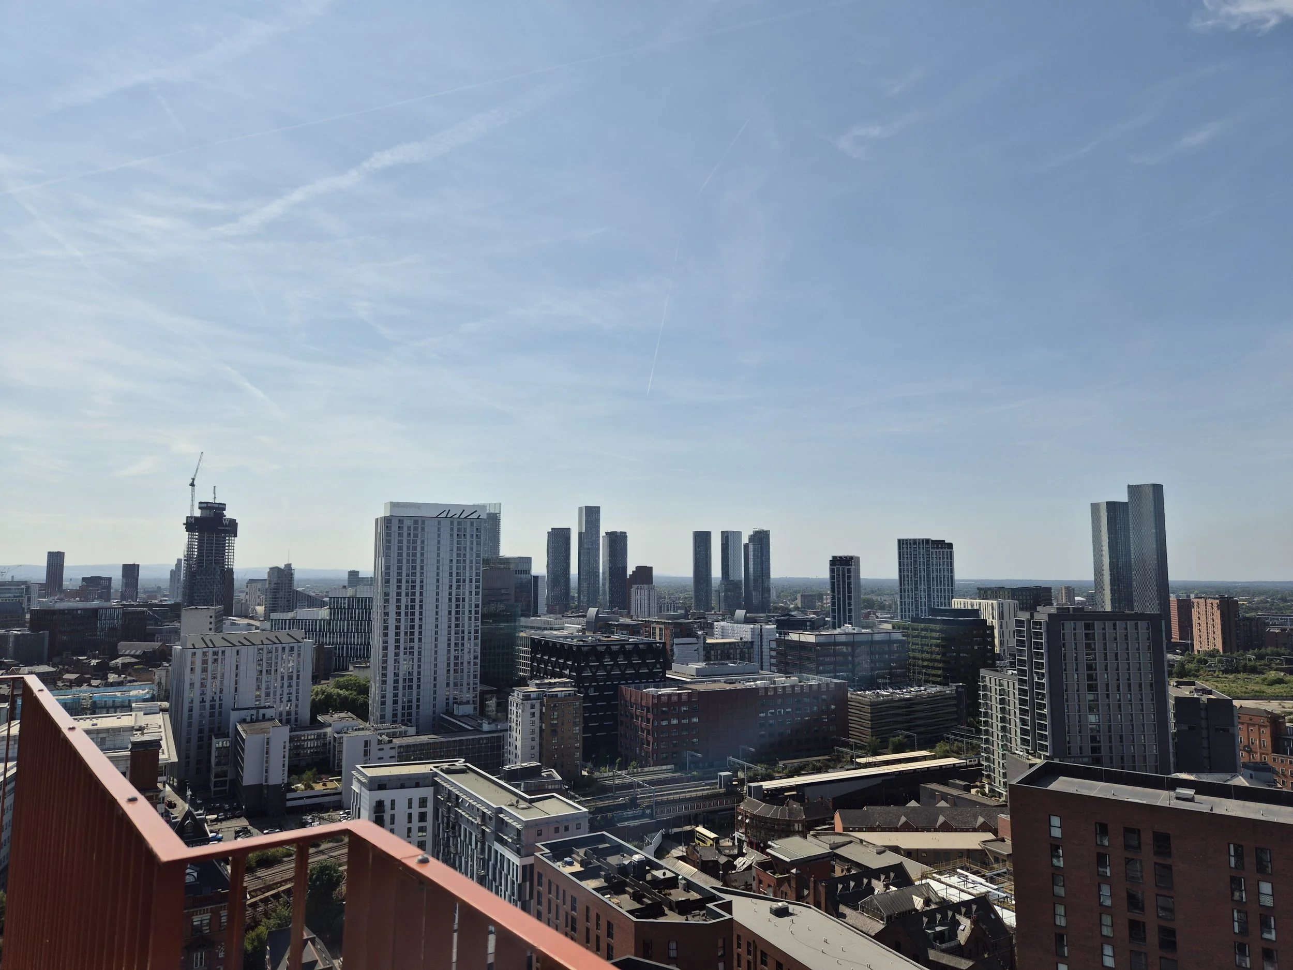
Stand on the corner of Trinity Way and Blackfriars Road and you can see change happening all around you. This point straddles two of Salford’s city centre neighbourhoods, Chapel Wharf and Greengate, which have seen rapid transformation over recent years as the regional city centre continues its expansion westwards.
From this vantage are three projects we’ve worked on alongside Domis and Salboy since Domis’s early days. Each demonstrates something we’ve learned repeatedly: securing planning permission is only the first part of the job. The next is making sure that permission can respond to the realities of construction.
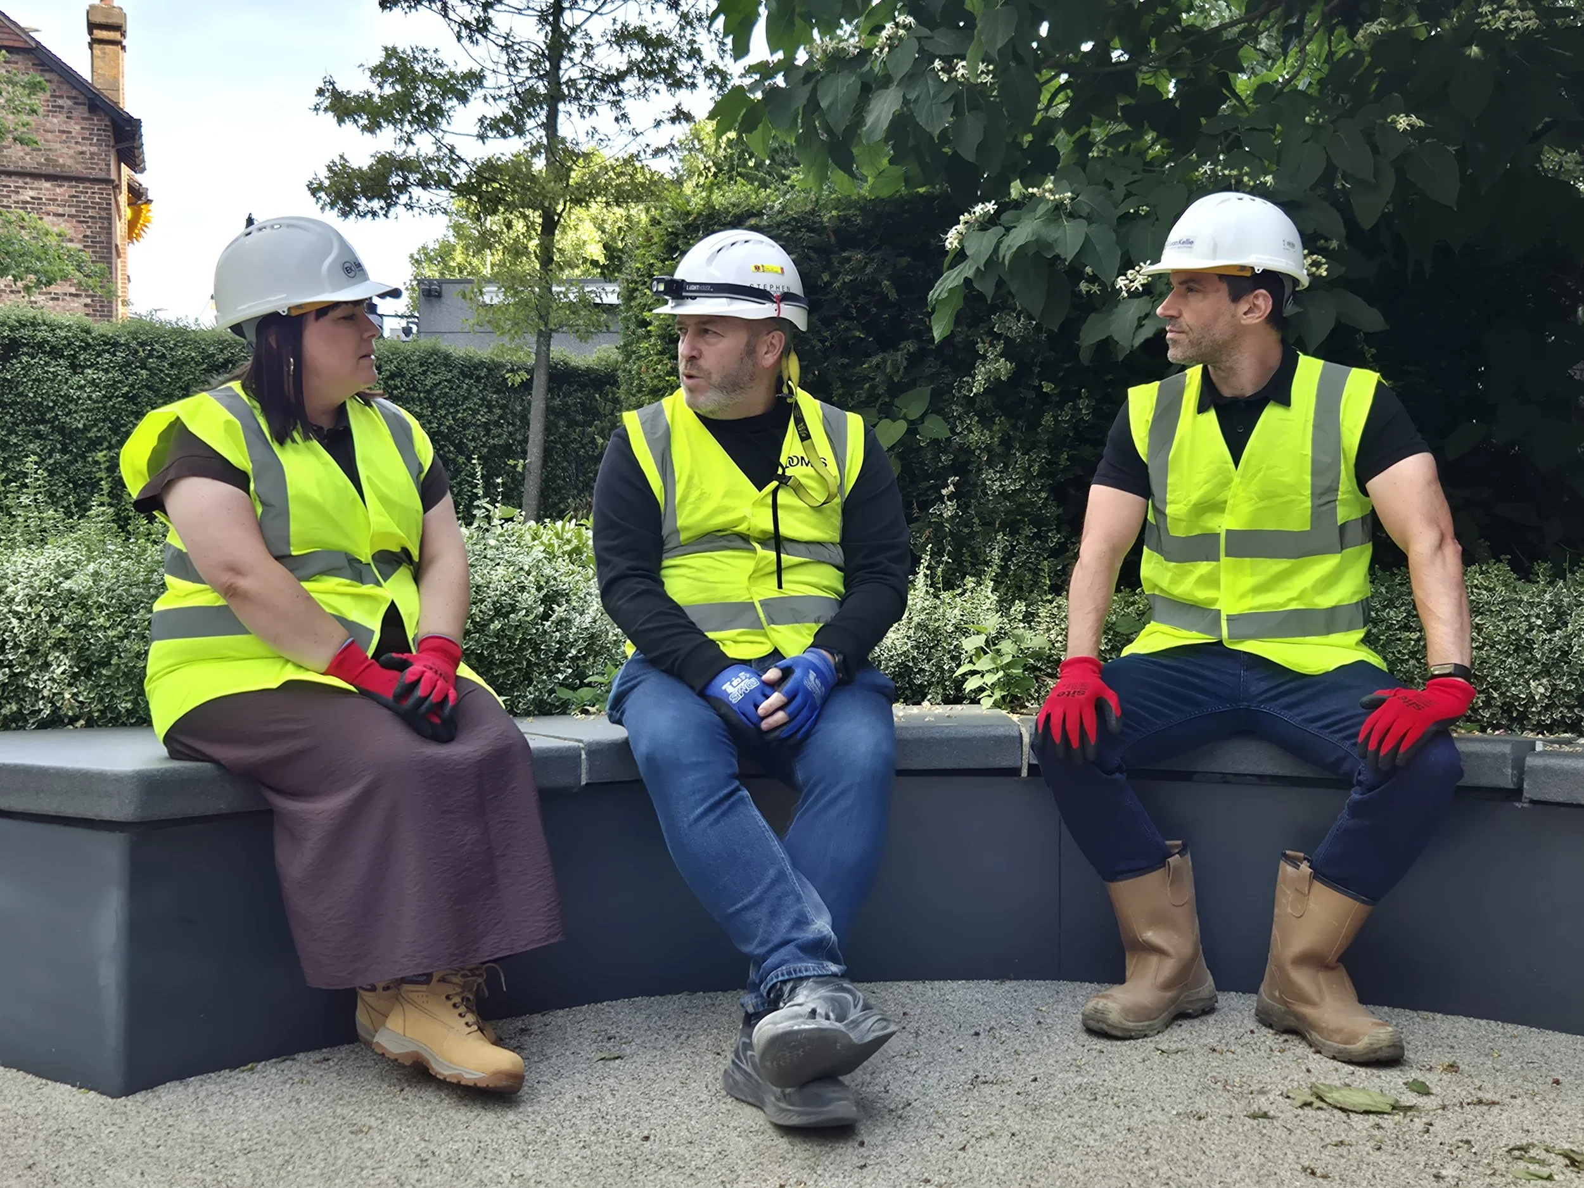
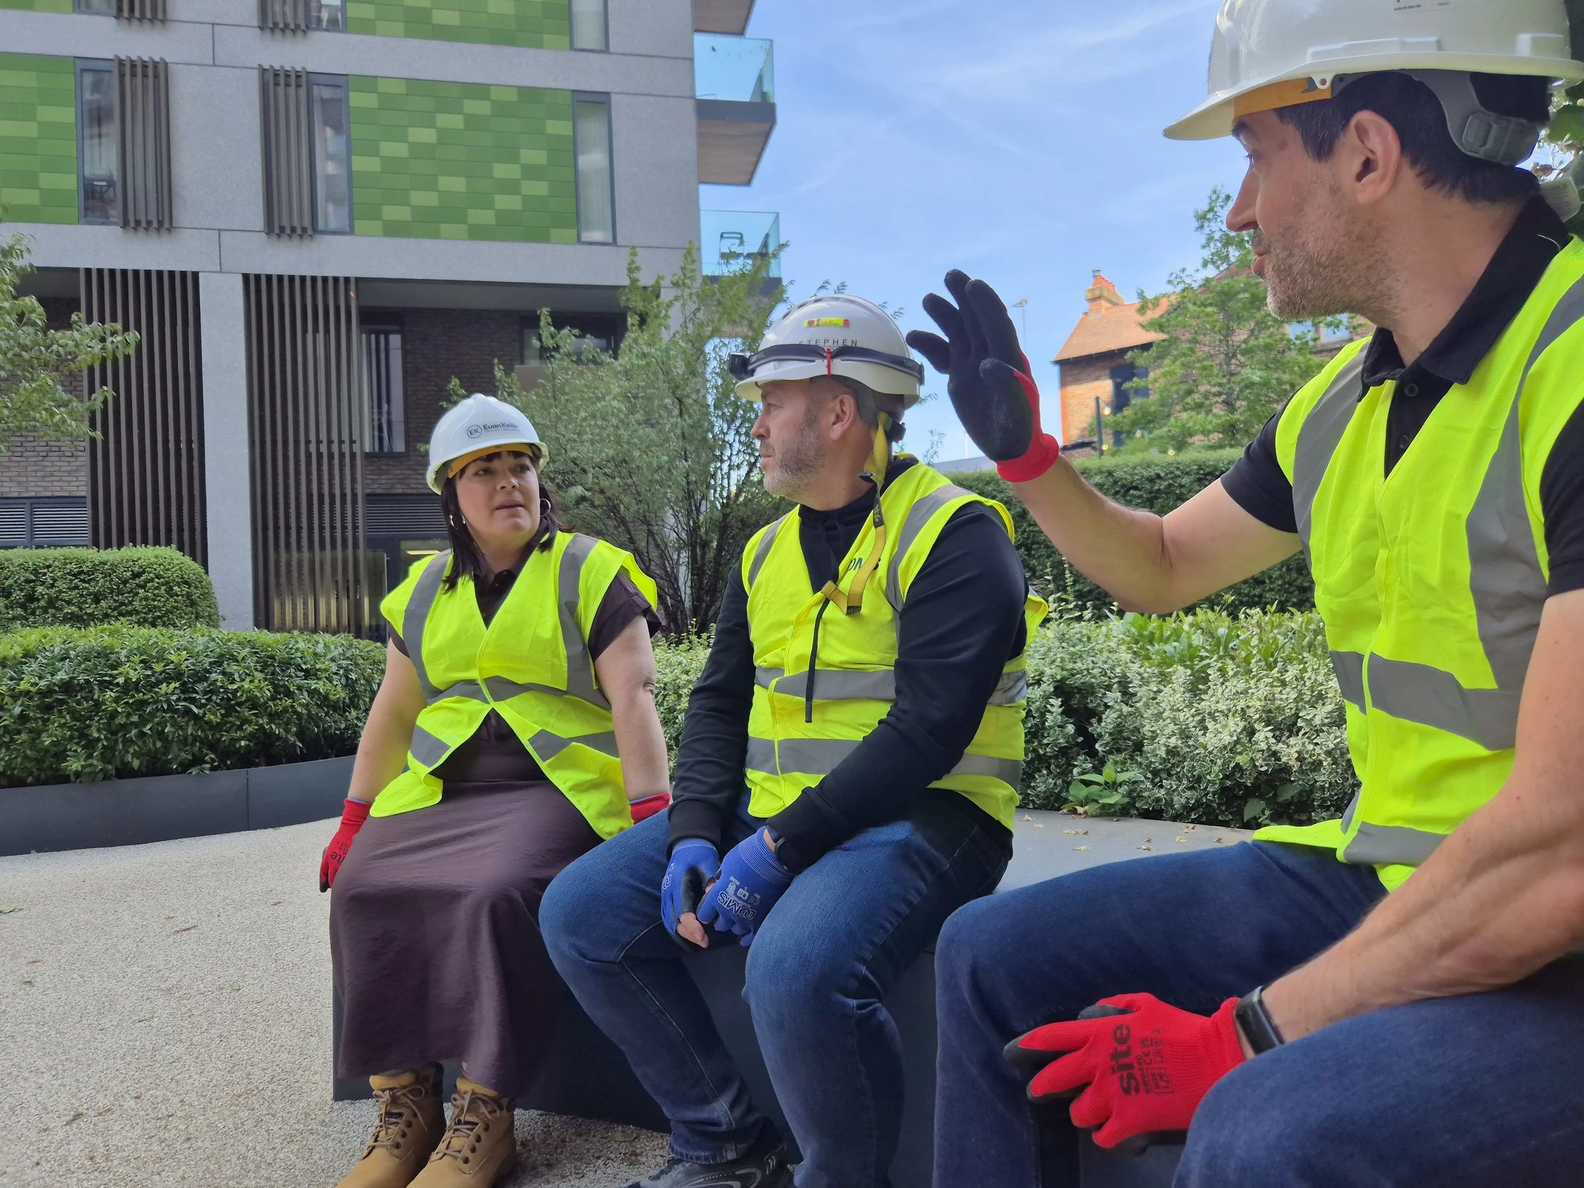
With Obsidian nearing completion, and Blackfriars and 55 Queen Street now complete and fully occupied, we took a walk down memory lane with Stephen Horrocks, senior project manager at Domis, revisiting challenges and decisions behind three schemes that have helped reshape this part of Salford.
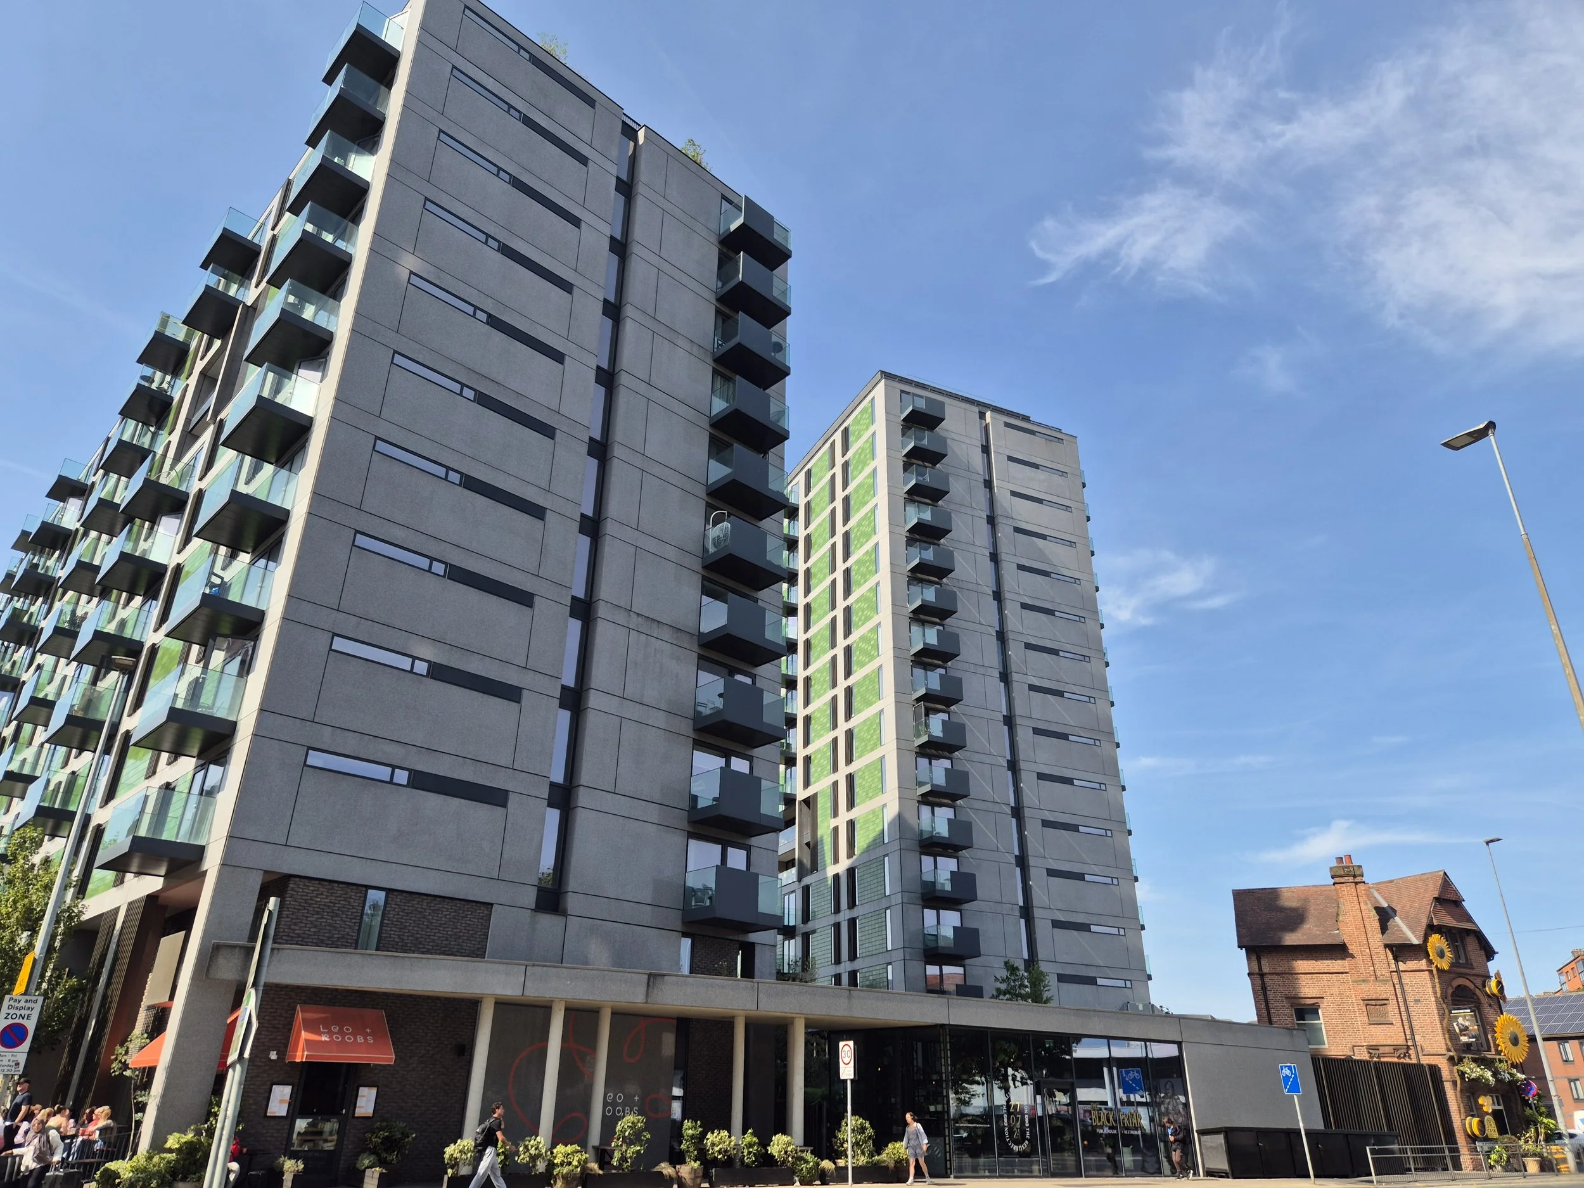
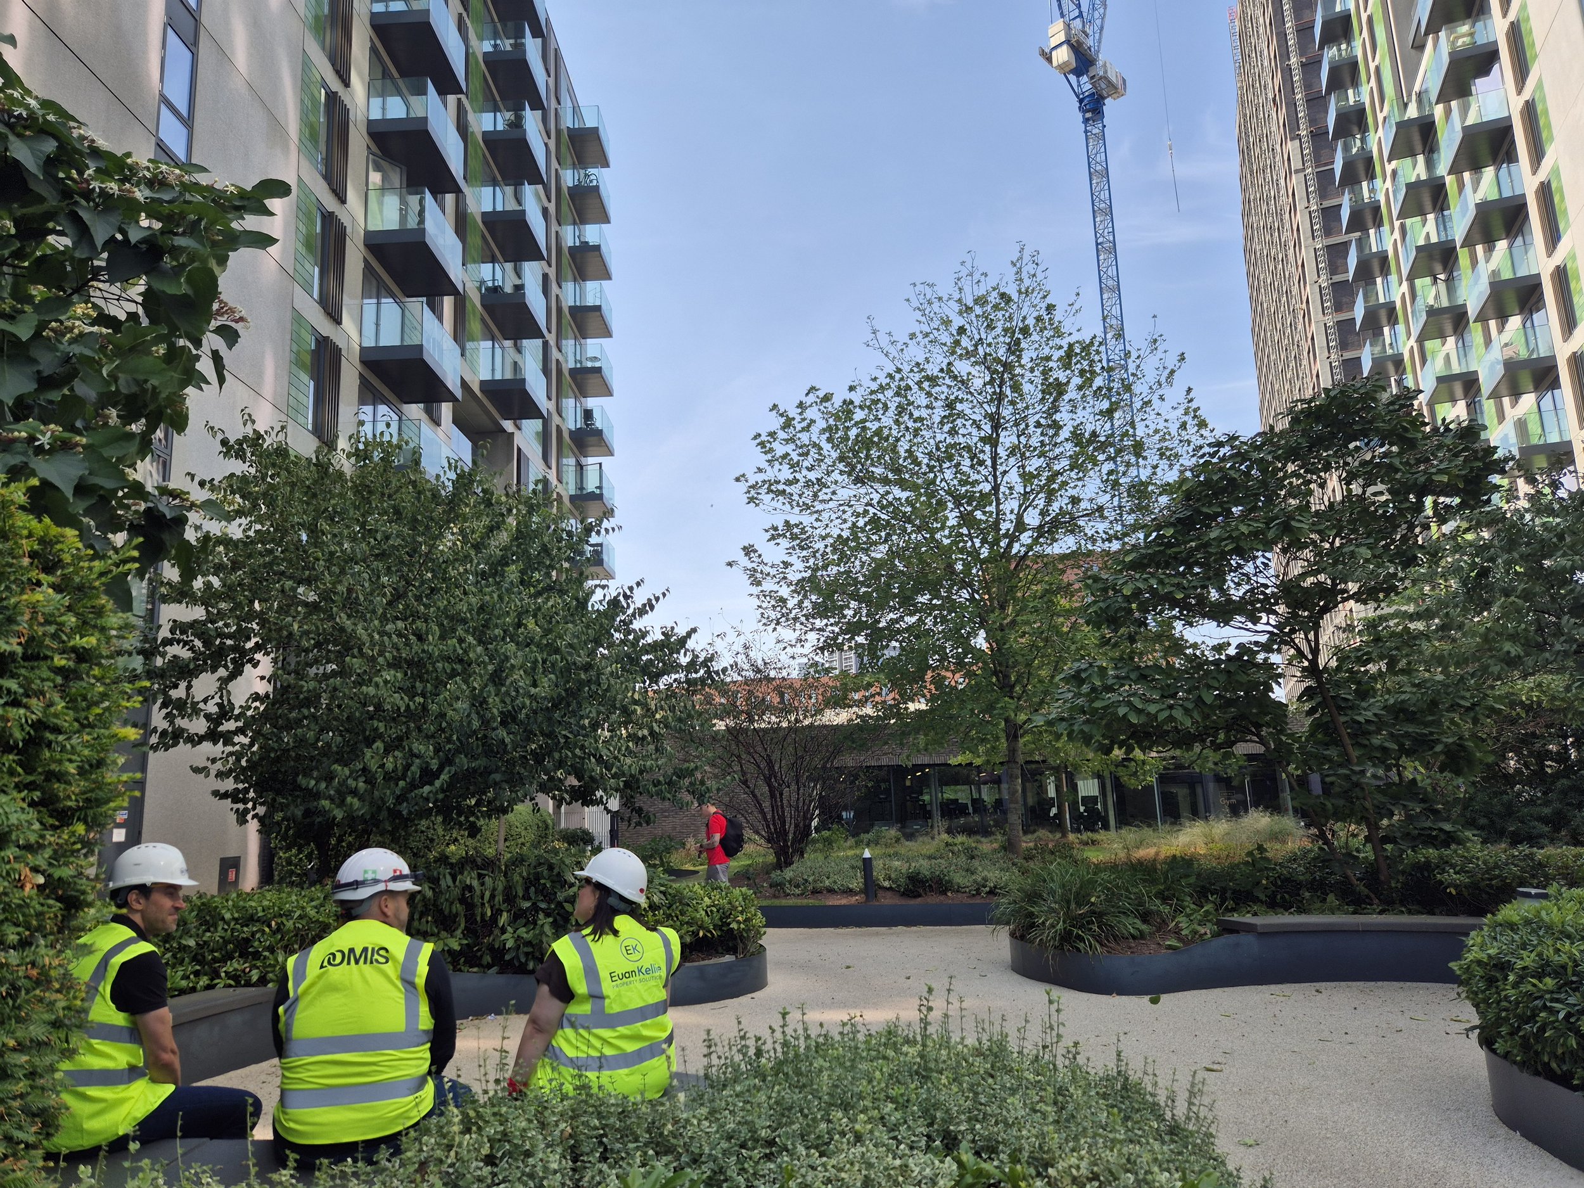
Blackfriars
The evolution of Blackfriars, a project of firsts
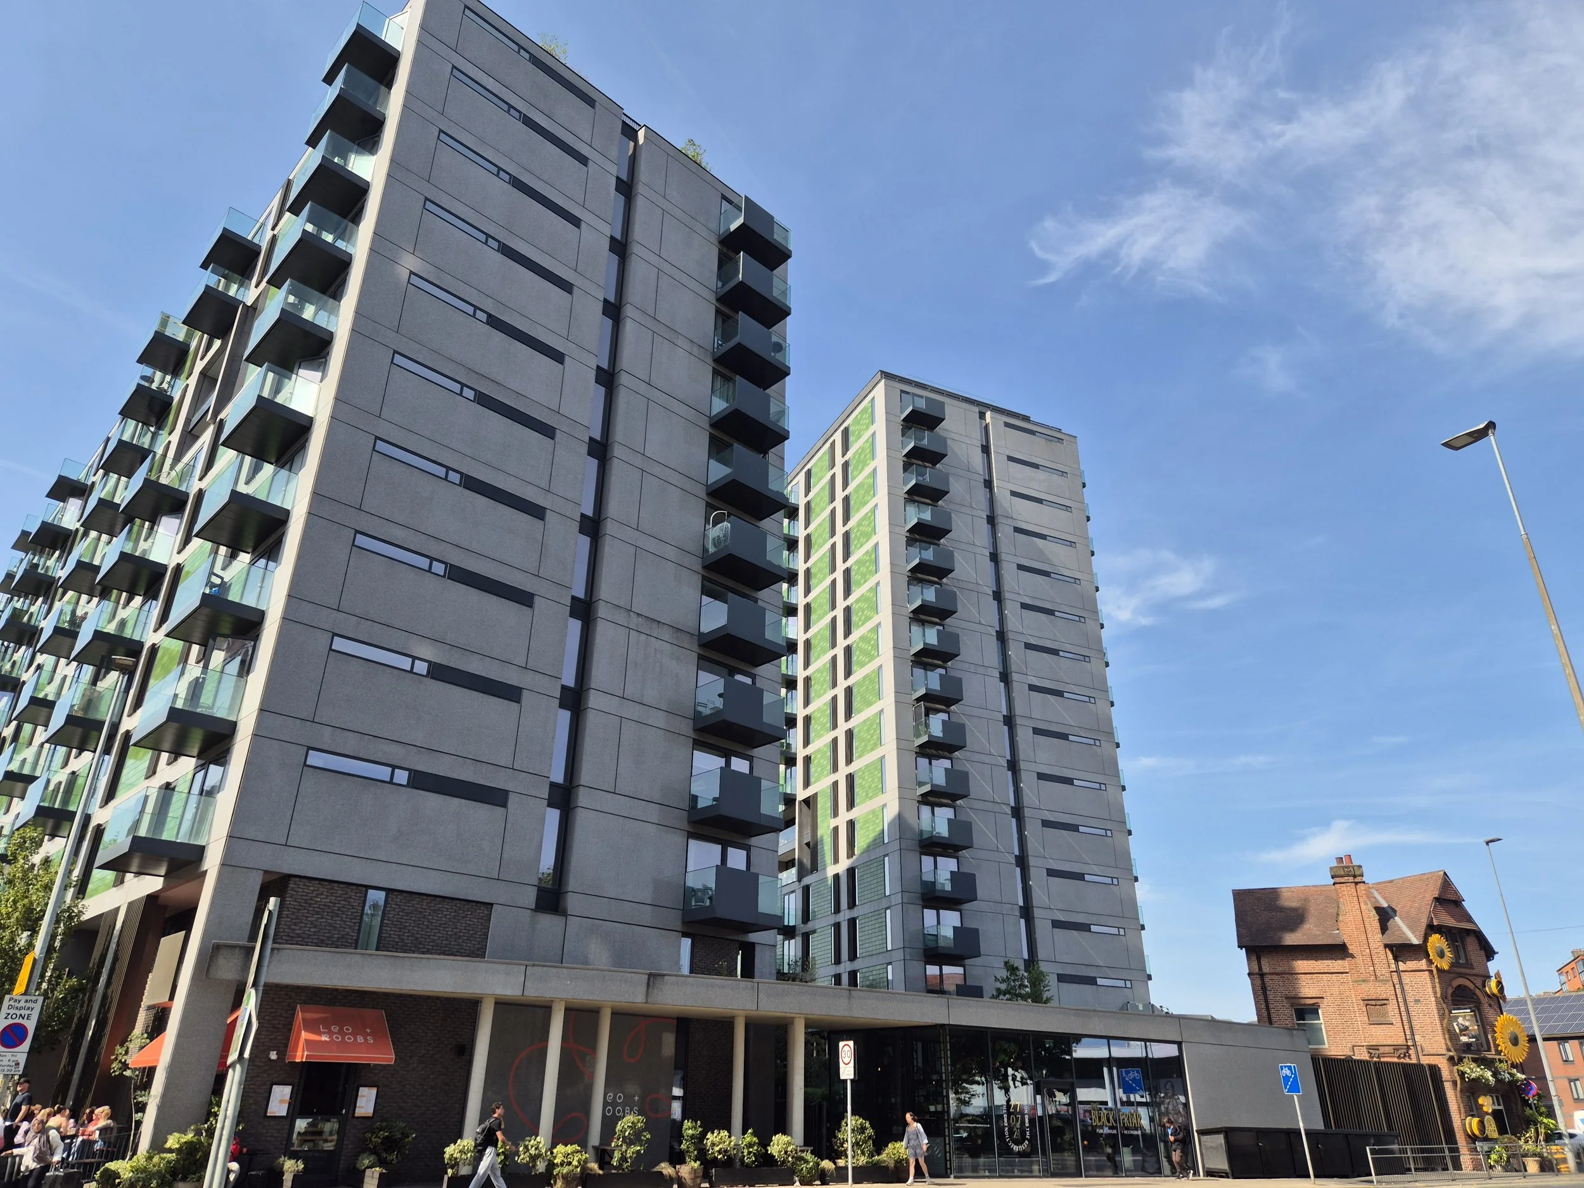
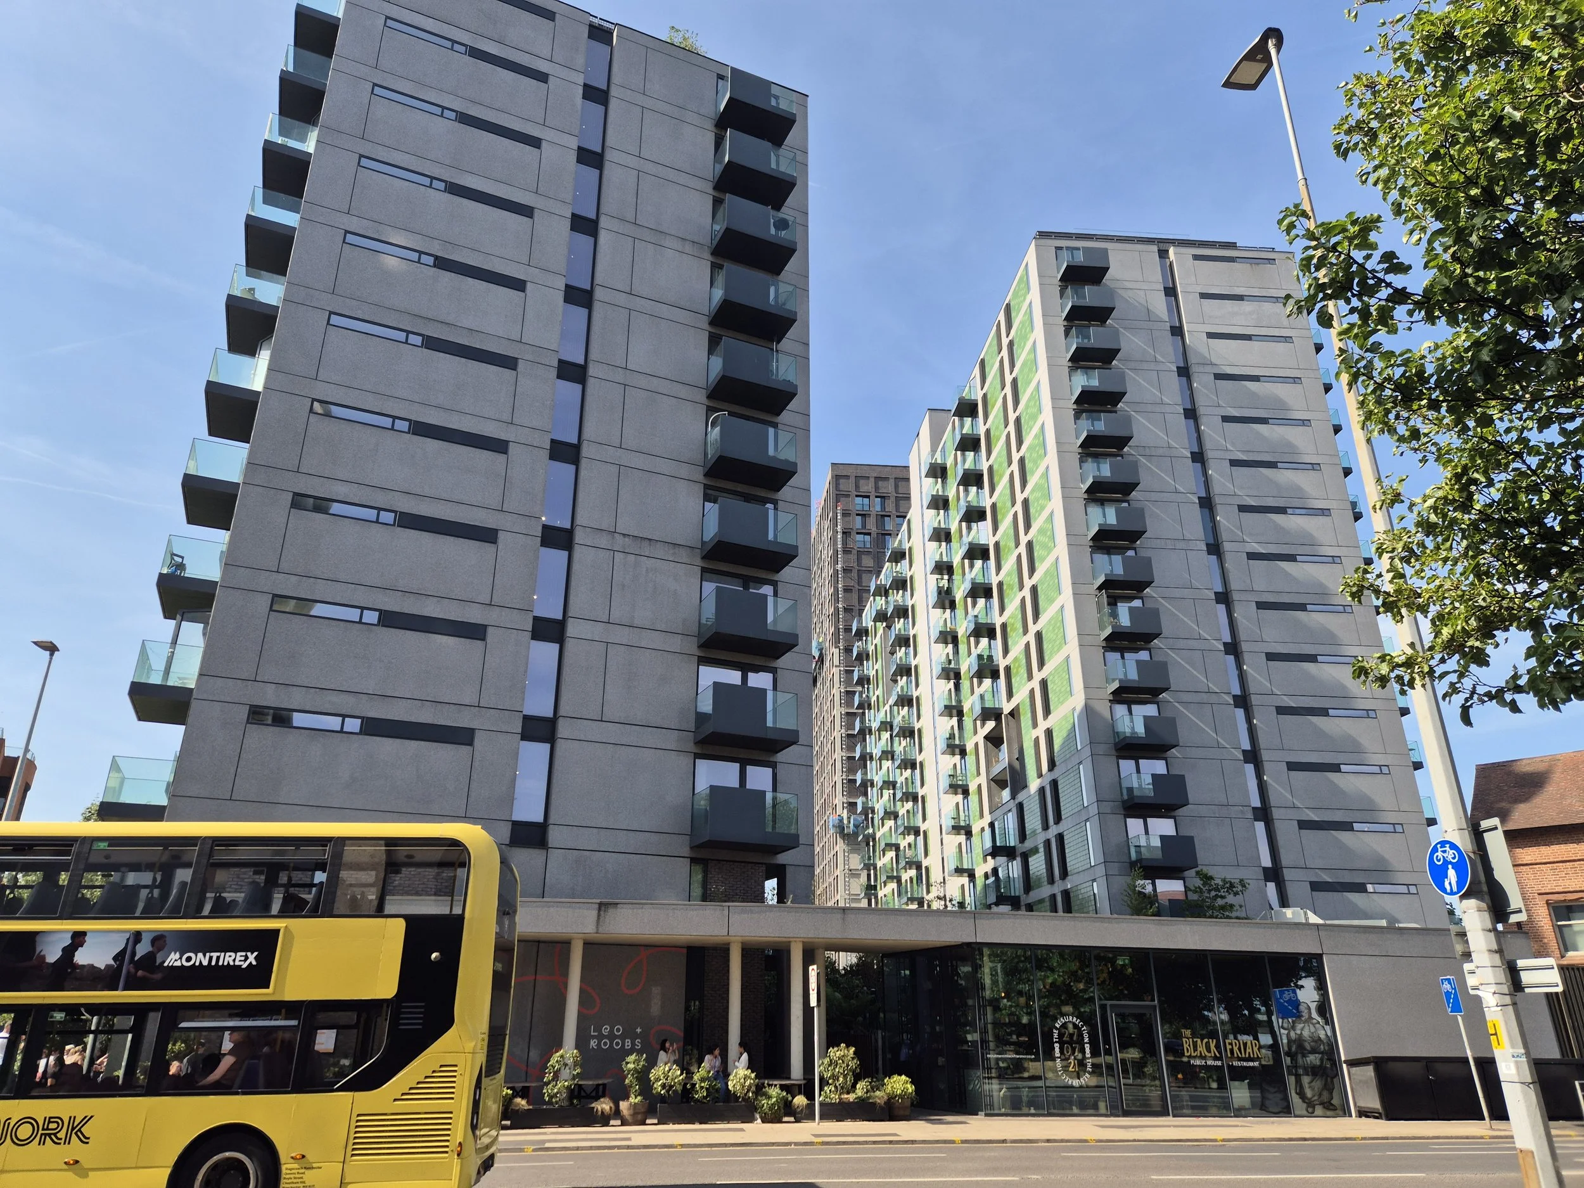
Nestled behind the Grade II listed Black Friar public house, Local Blackfriars was Salboy and Domis’s first development, and also a first mover within Salford’s private rented sector market.
Approved in 2016, the original scheme intended to repurpose the historic pub as the residents’ concierge lobby. But, anticipating the wider influx of new residents this city centre neighbourhood would soon welcome, it was decided that the pub should be reopened to the public, bringing an important focal point for the new community.
So, we prepared a change of use application for the pub building after the original scheme had secured permission – to change it back to a pub! We had to make sure the new concept would entirely align with the already-under-construction residential scheme and that no key amenities for the apartments would be lost.
Salboy didn’t need to be locked into a scheme that no longer represented the best outcome. Working with the planning system, we ensured the scheme evolved into something much better for the wider area.
Kelly Paddick
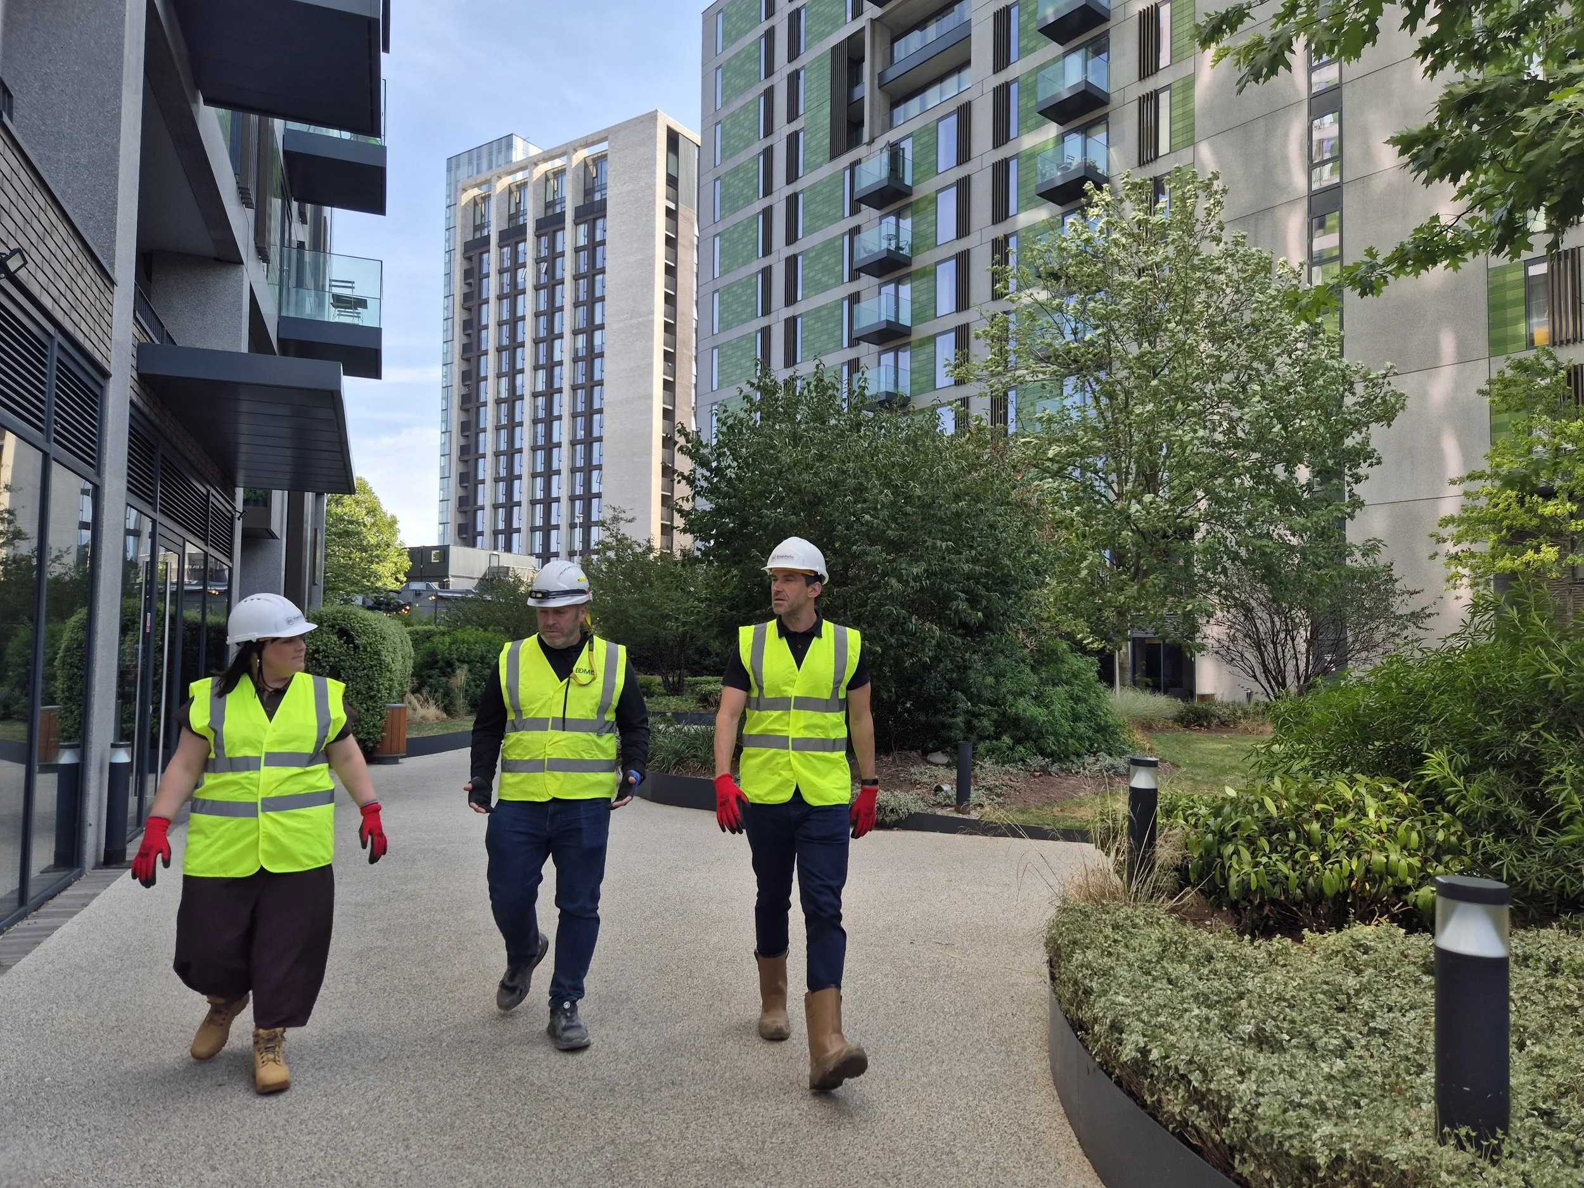
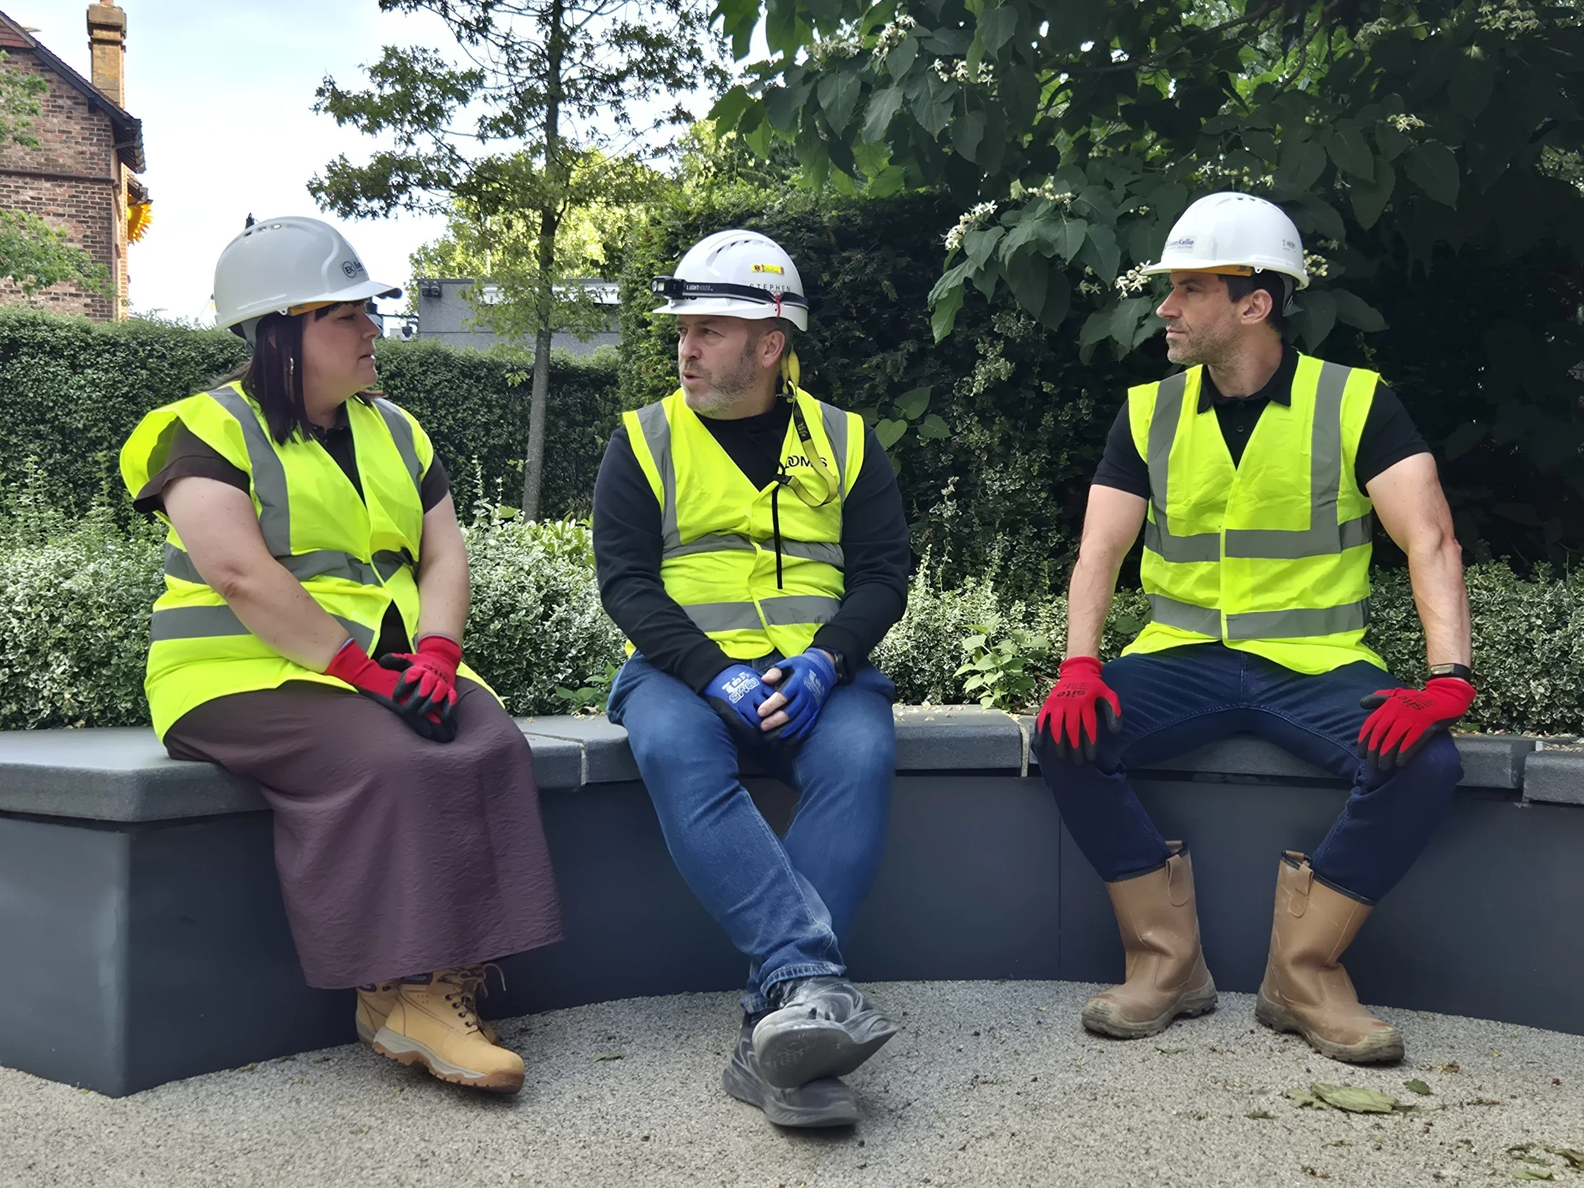
55 Queen Street: when two sites became one
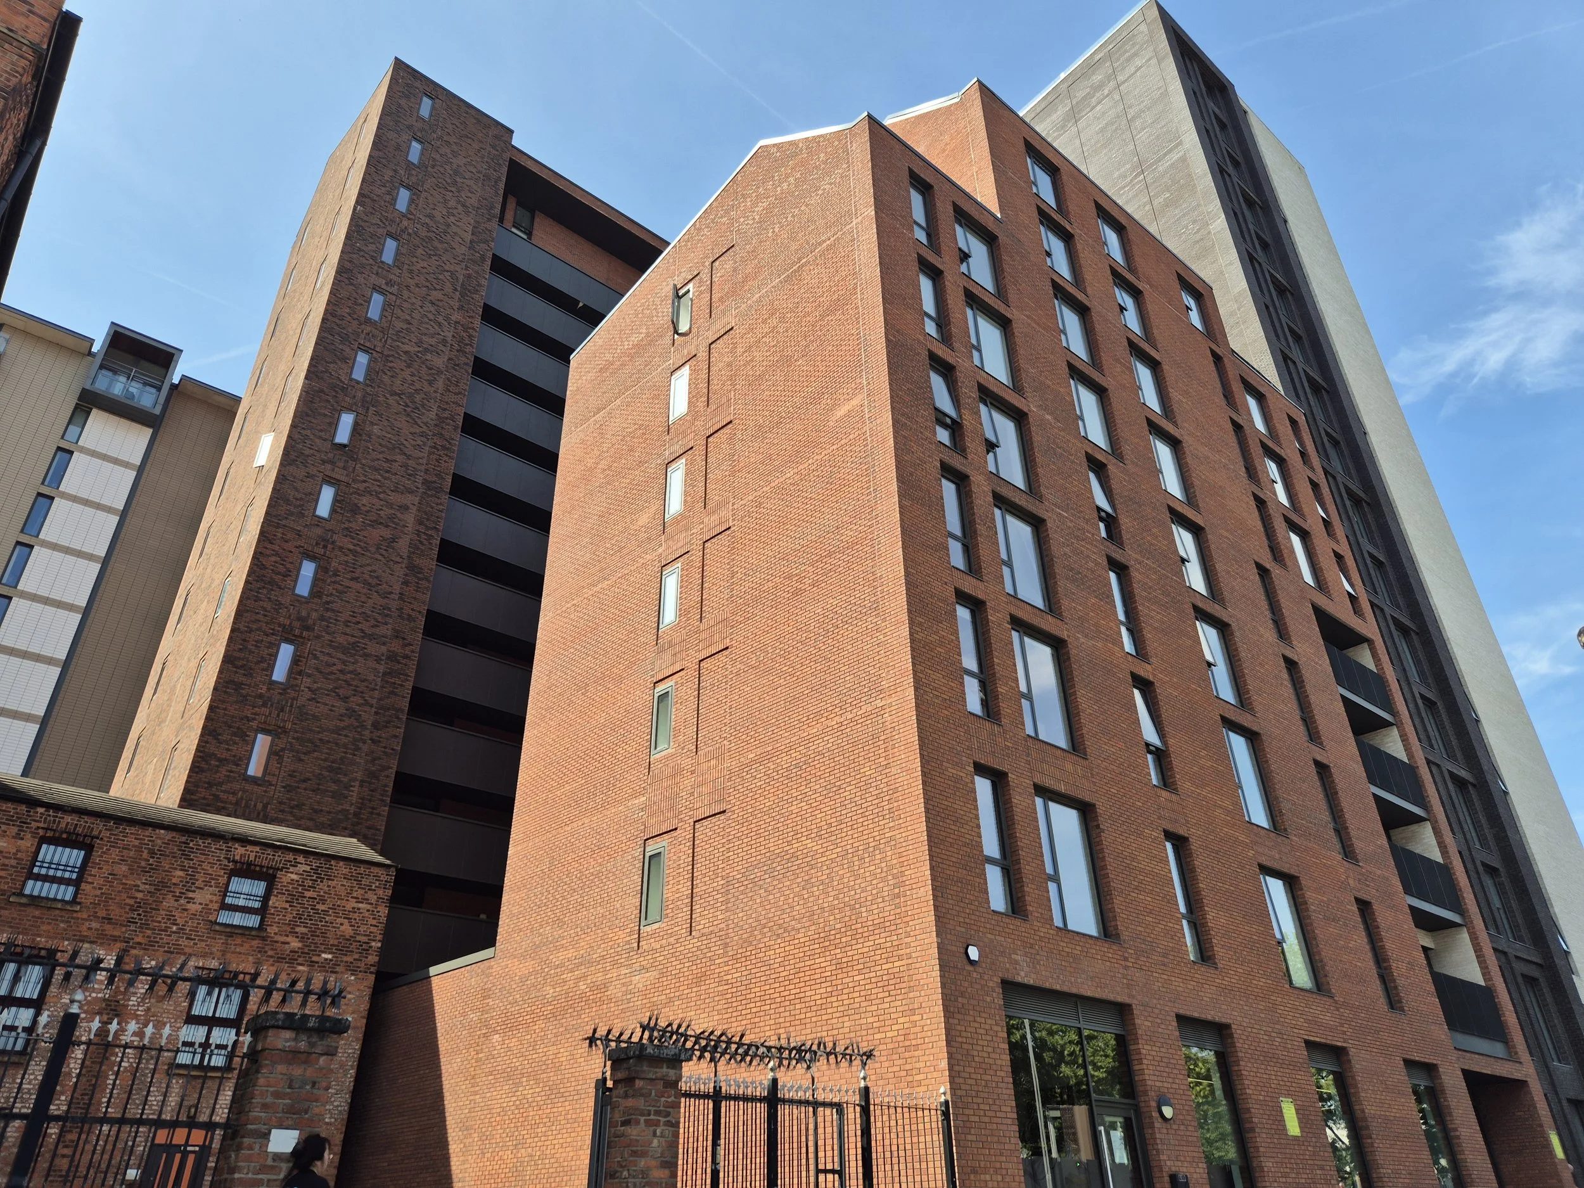
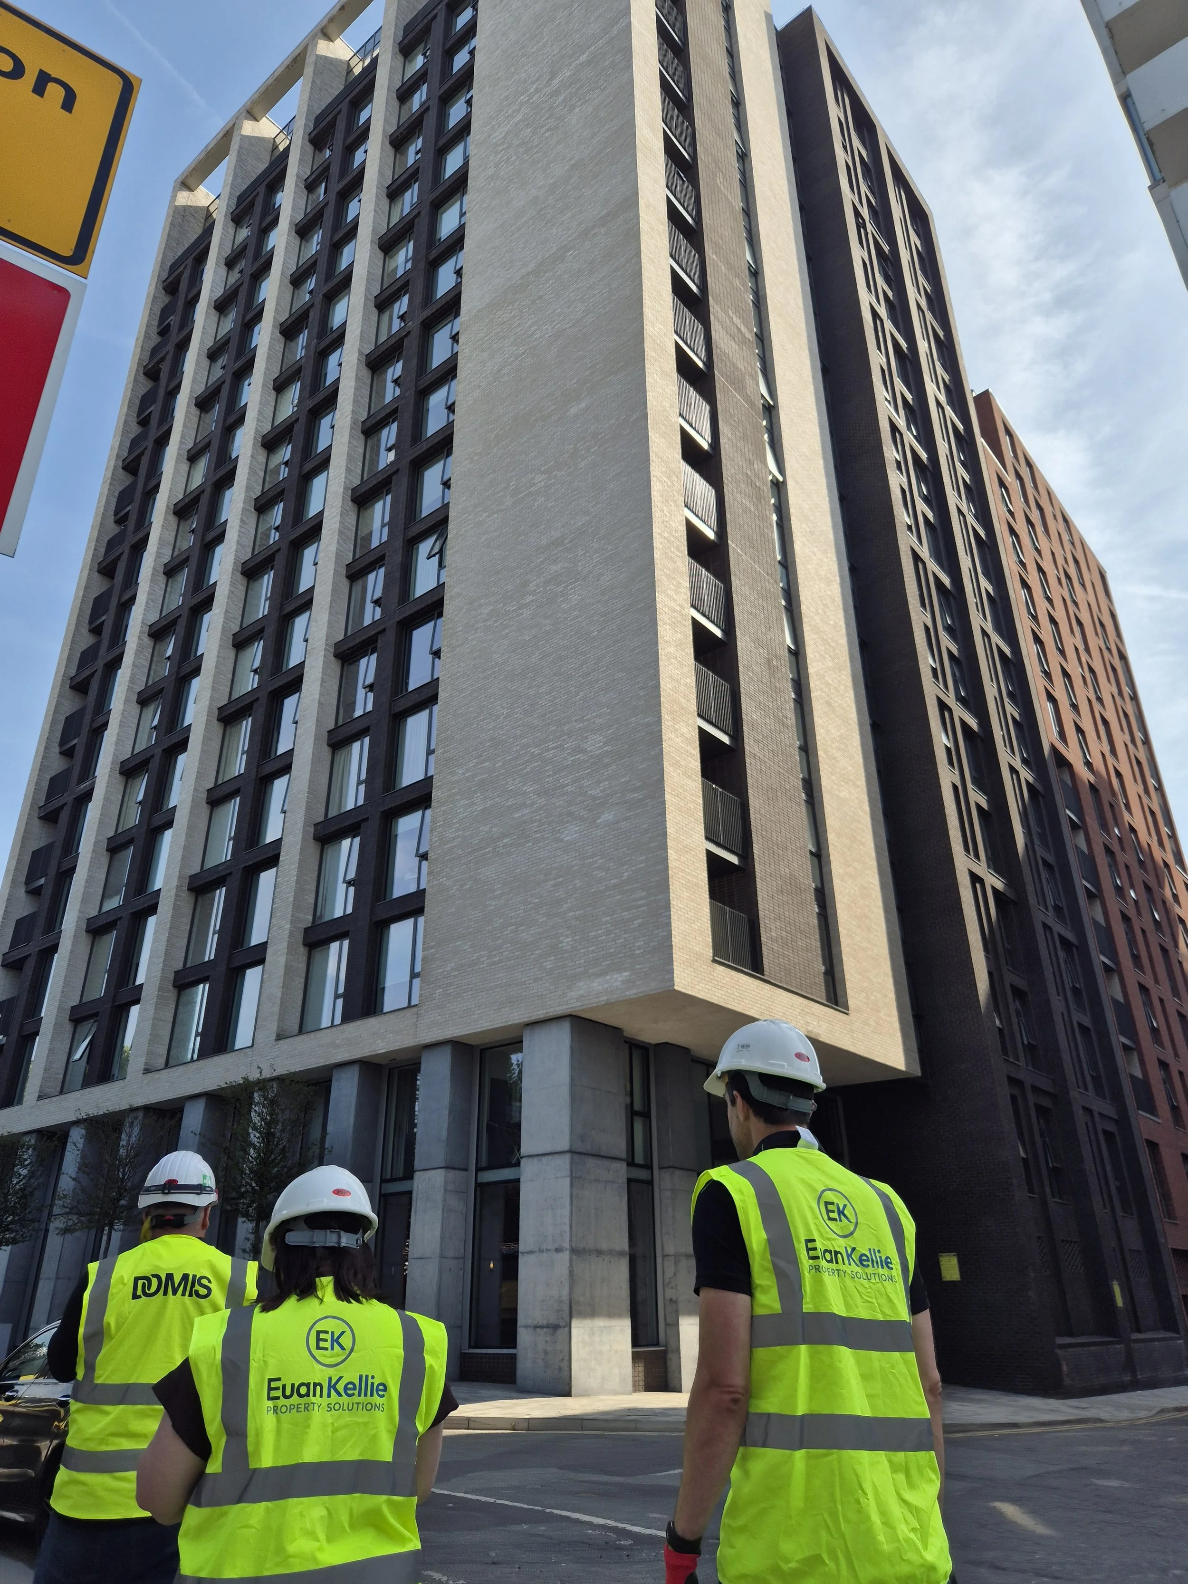
Work at 55 Queen Street began in 2020 with a conundrum: what’s the best way to turn two adjacent sites, one of which already had planning permission, into a single, coherent residential scheme?
Working with Domis and Salboy to identify the design pinch points between consented Copper Works scheme and the proposed 55 Queen Street scheme, we agreed the strategy upfront with Salford City Council so that the team didn’t have to start from scratch.
At the same time as securing permission for the second building, we progressed an application to adjust minor design details in the first where the buildings interacted.
55 Queen Street was built under the two permissions, meaning we had multiple technical planning routes, including two sets of planning conditions to manage concurrently. It’s why our planning strategy at the outset was so critical.
Euan
This one needed a particular eye for detail across both the planning processes and the design details. And it’s not unusual for tiny planning details to become significant construction issues. Stephen shared one detail that has stuck with him since the build:
It was two planning applications from two different architects brought into one; a very fiddly job indeed. Different levels, different details, and it all needed to be joined together to create a single building and cohesive experience.
An important condition, key to achieving the right finished look, was that we used white mortar for the front of the building. But only one mill in the country manufactures it – and it’s in Scotland! Working collaboratively with council via the Euan Kellie team meant we could keep the planners fully abreast of our unexpected logistical challenge.
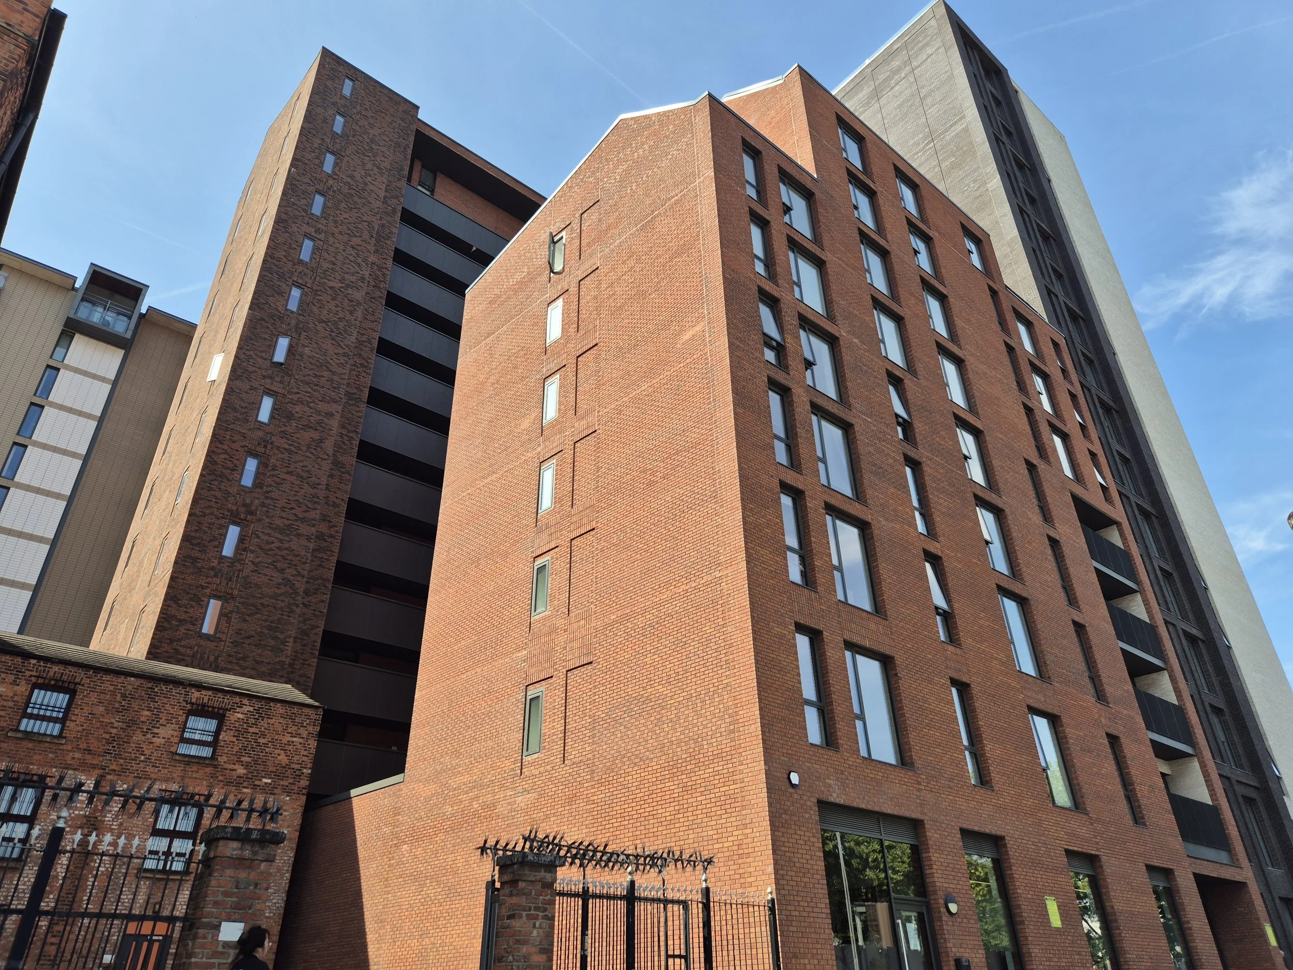
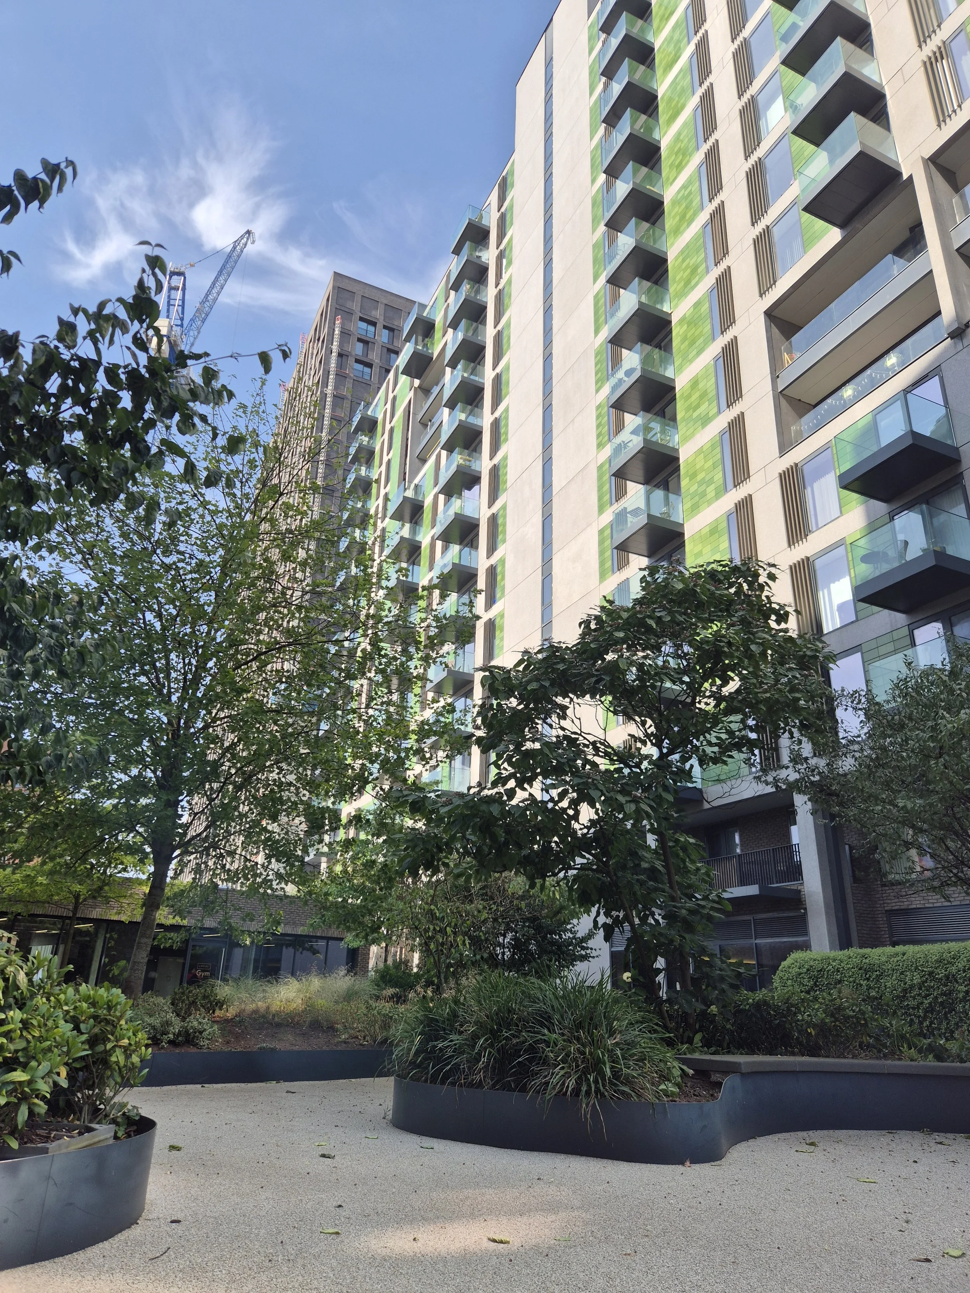
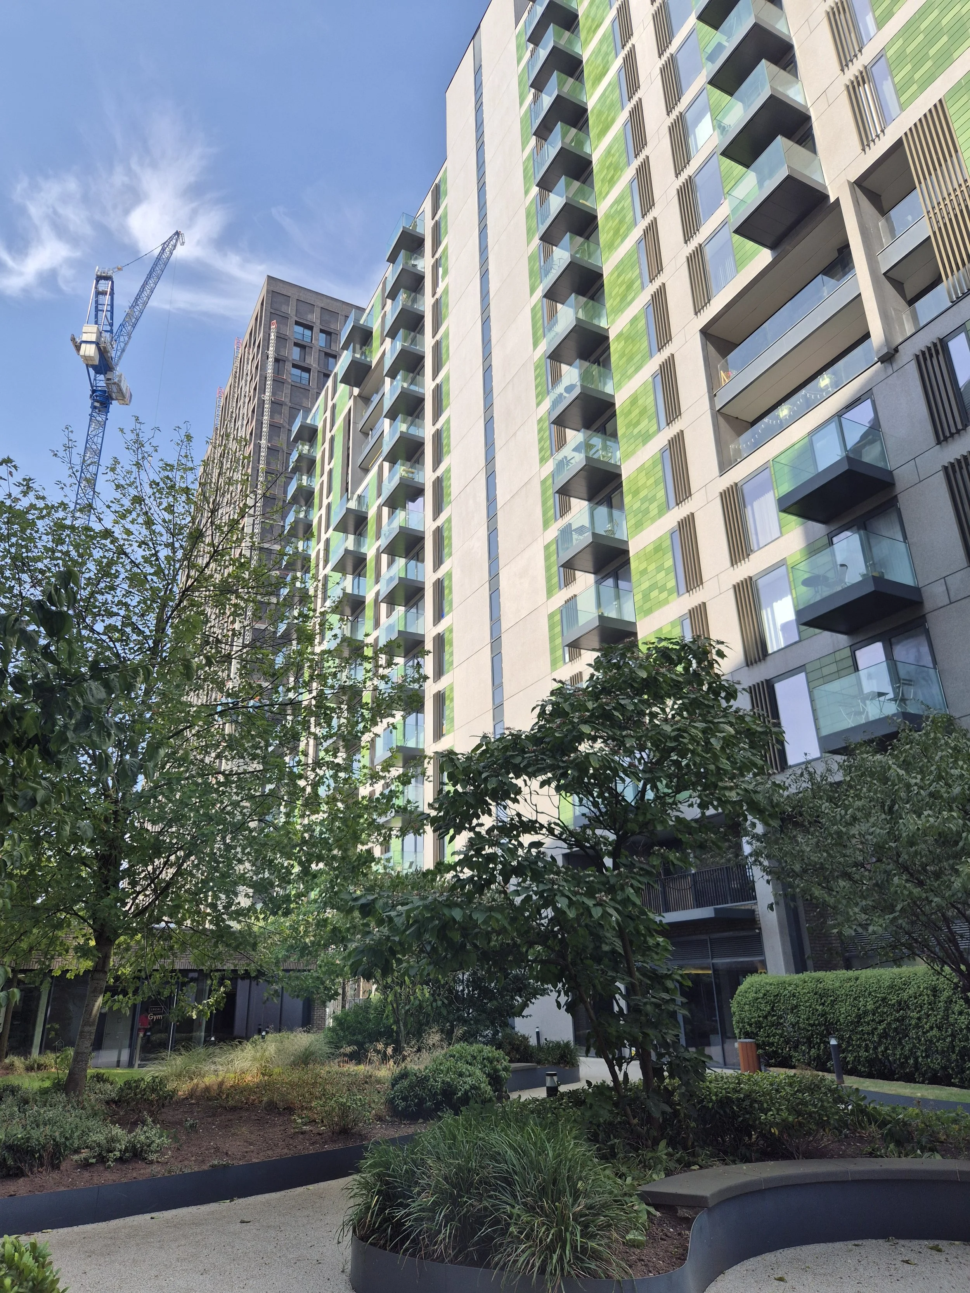
Fifty5ive Queen Street
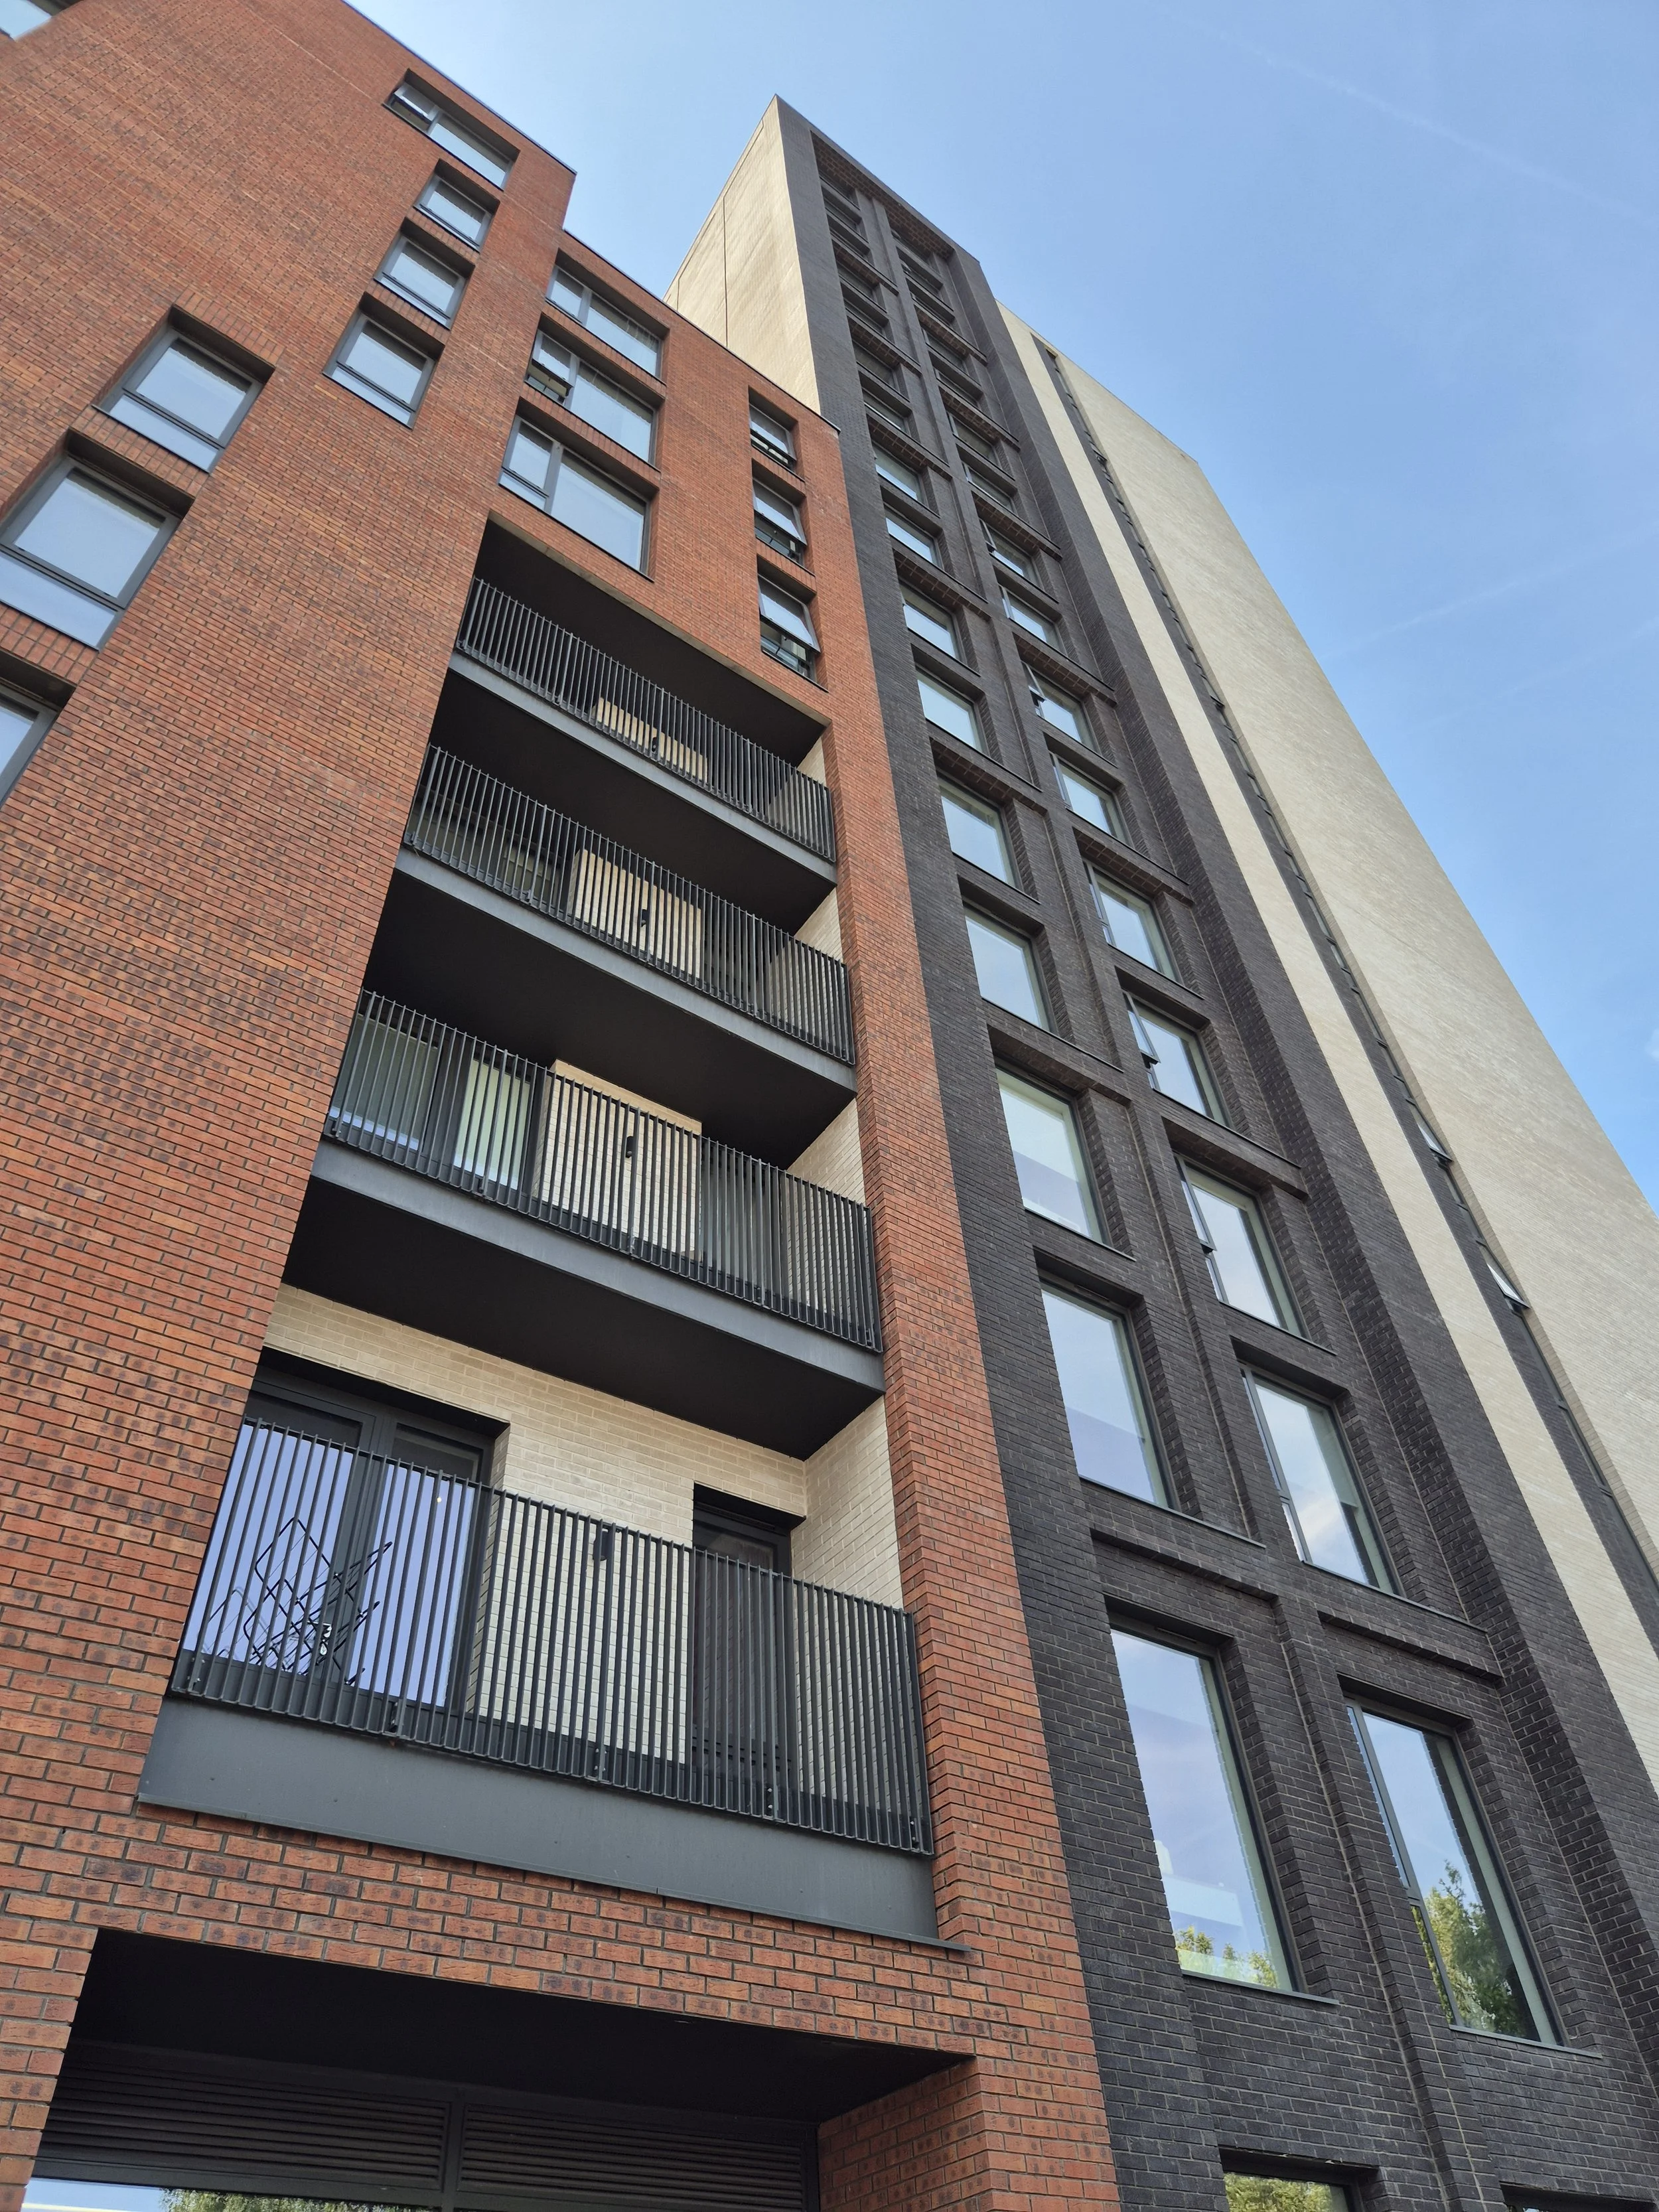
Obsidian, Salford’s iconic silhouette
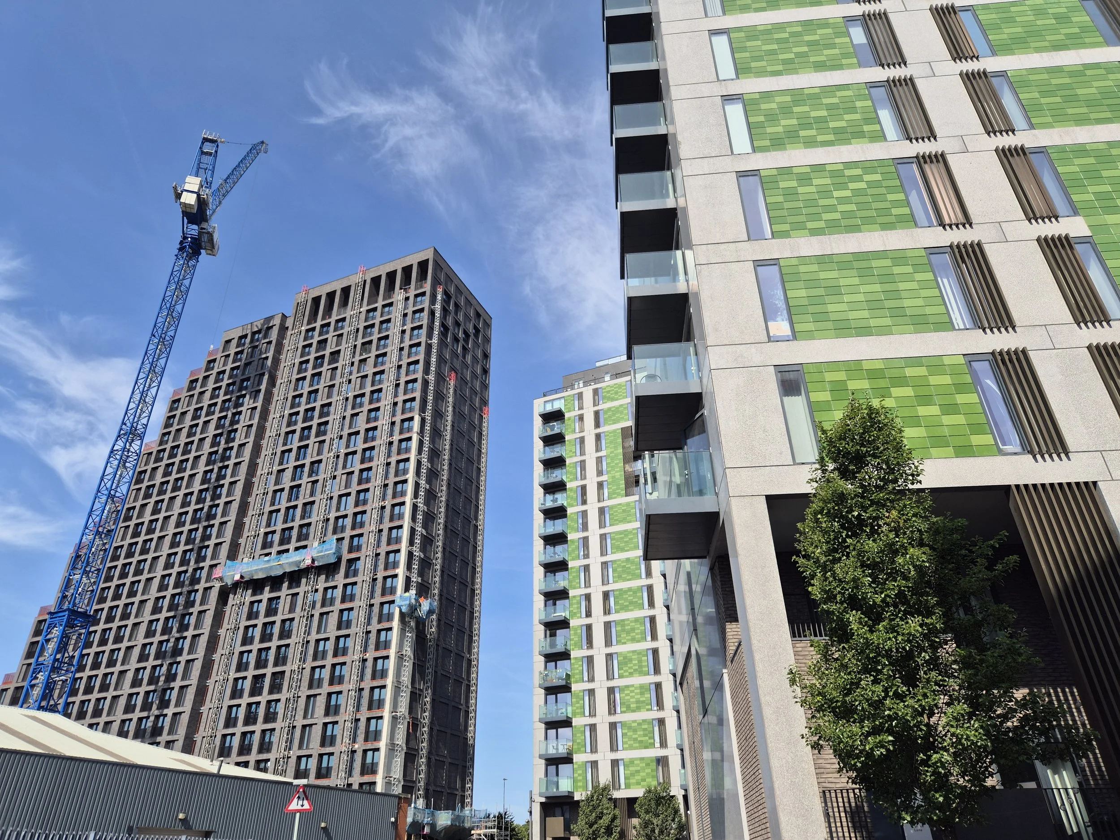
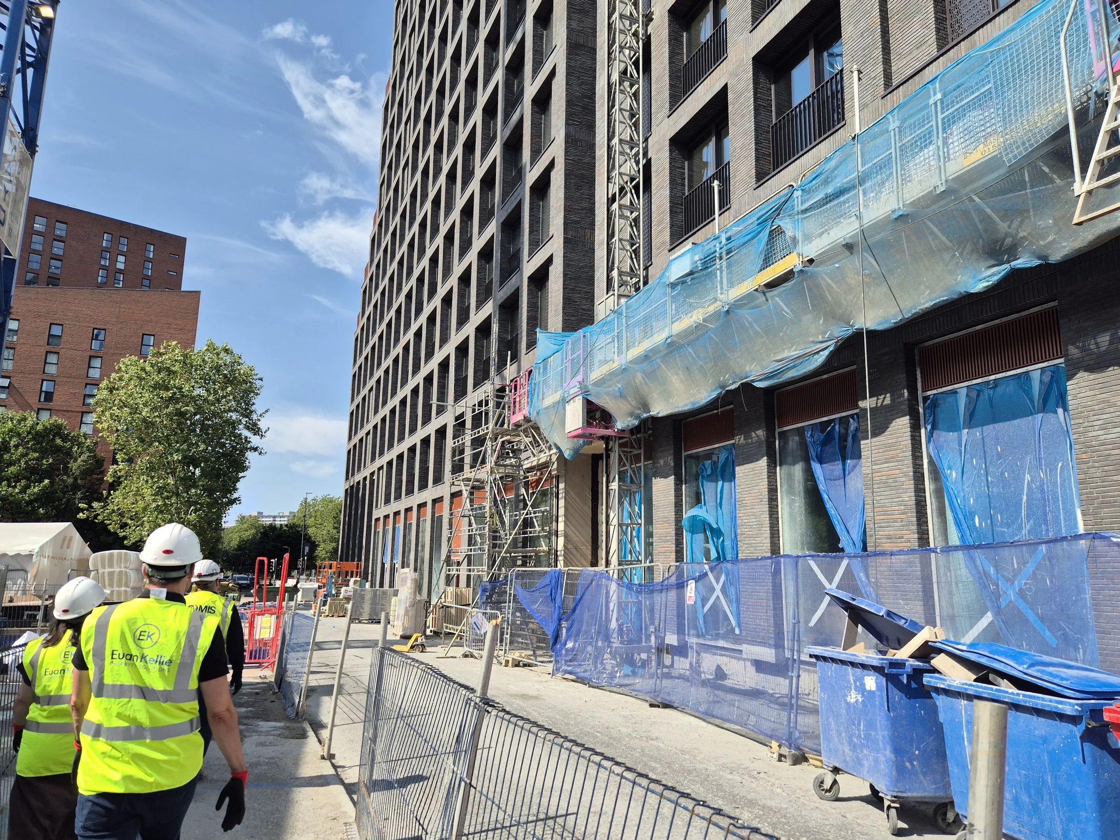
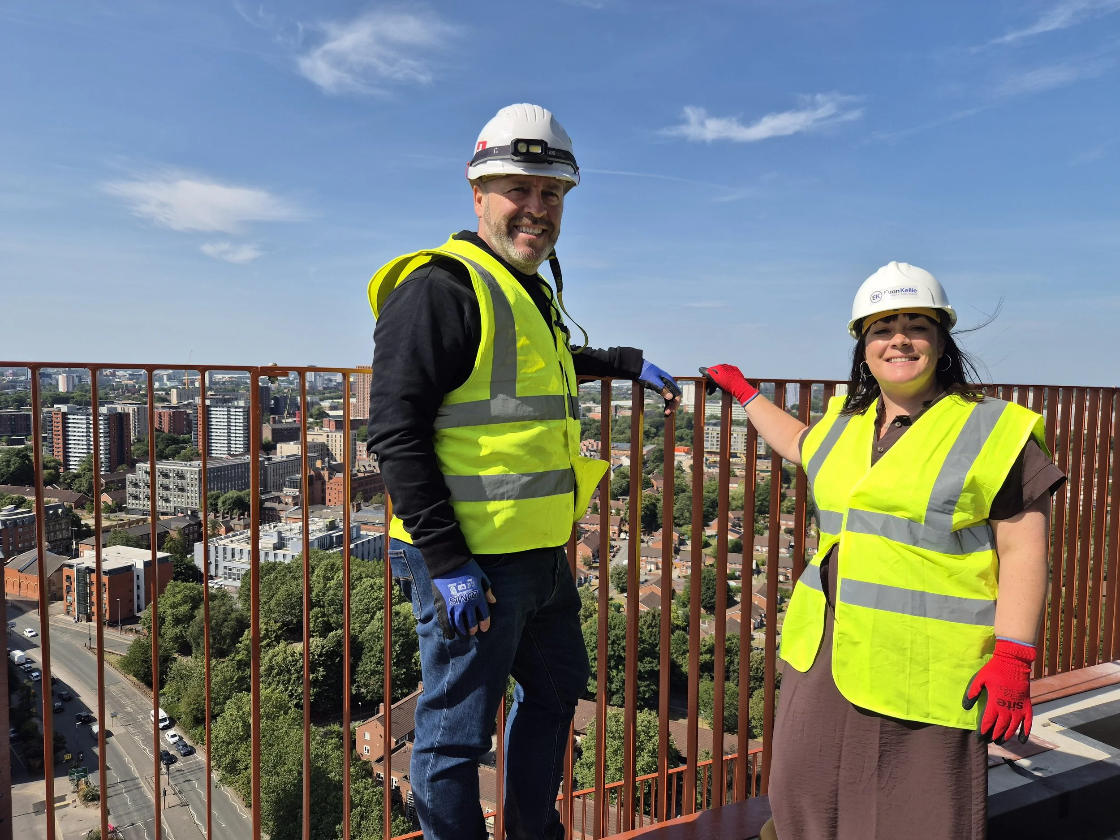
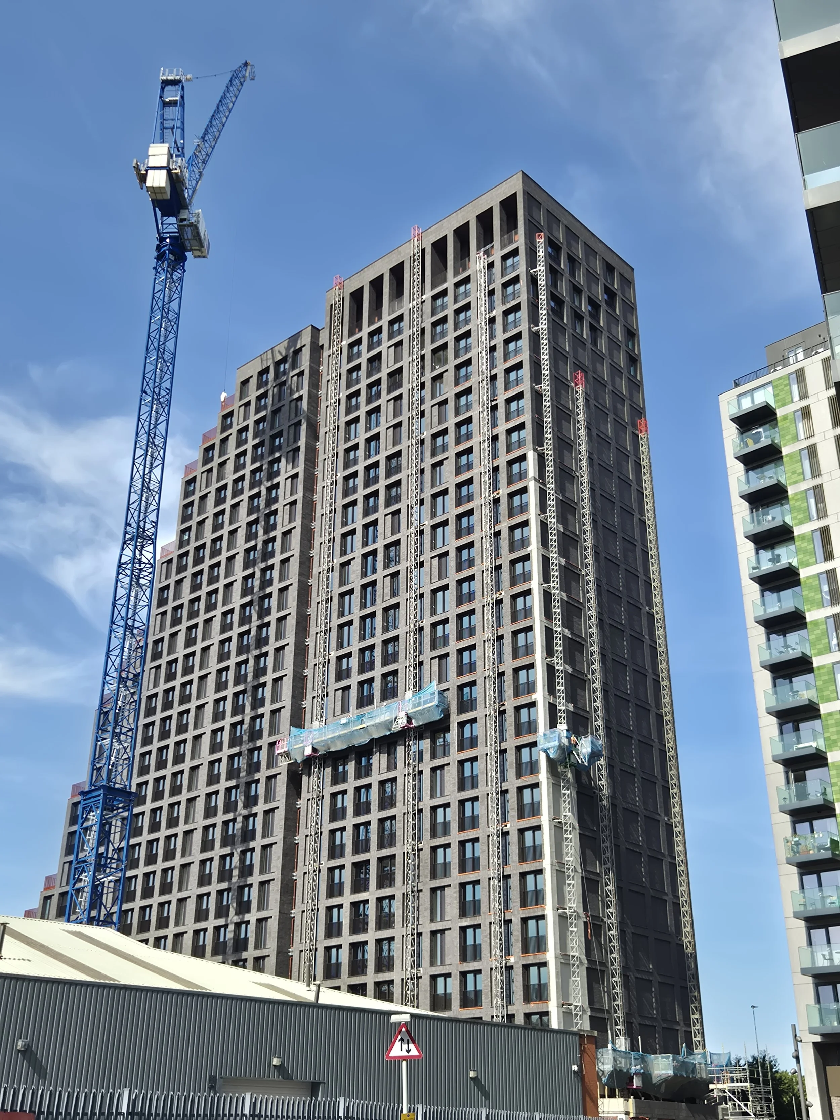
Domis’s current build, Obsidian, is nearing completion with internal fit out across its 250 apartments making good progress. But it was no exception in needing a post-consent variation early on help Domis build a realistic delivery programme.
A green roof had originally been envisaged for Obsidian, but early on in the build it became clear that maintenance access wouldn’t have been possible so the roof needed a rethink, and an amendment taking through the planning process, too.
I’m in the thick of it; other people may not see the level of detail we have to go into to pre-empt changes that might be needed. It’s so important to get them in early because it makes everything more feasible.
Stephen
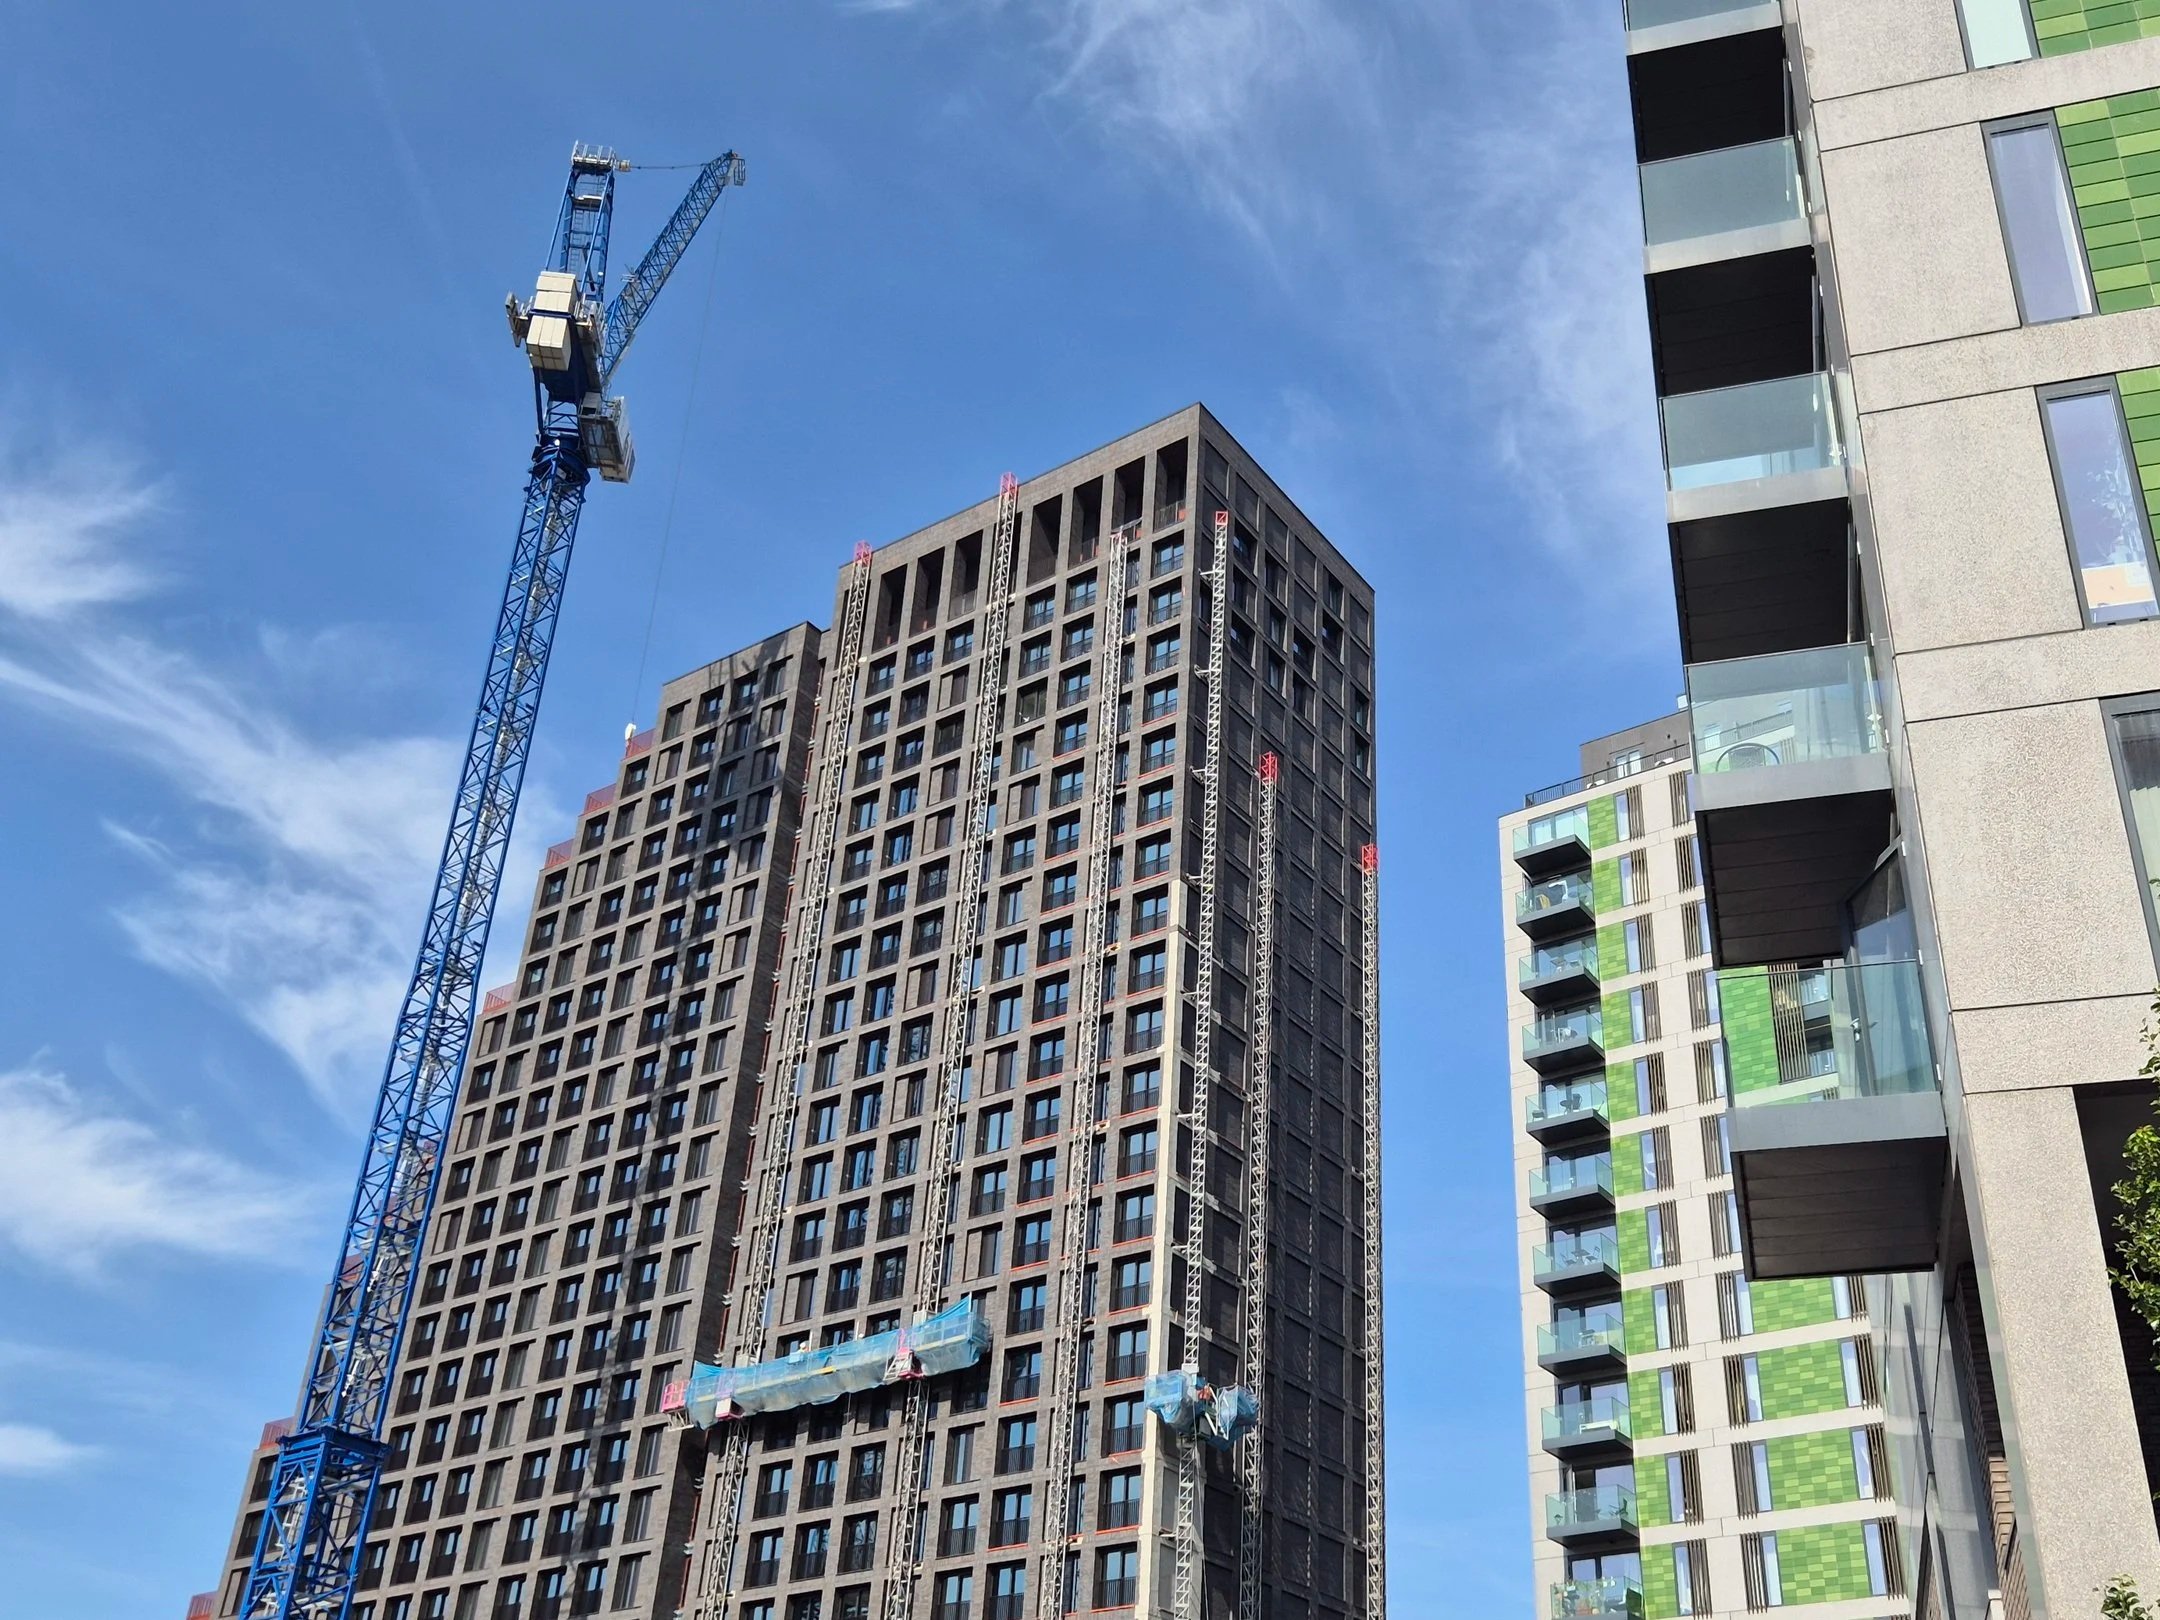
Obsidian, under construction
Planning and construction working in step
One lesson stands out from our time working across all three projects: planning and construction work best when they work in step, rather than sequentially. We don’t hand the baton over when planning permission is granted and wish the team well – and we don’t pretend that changes won’t happen.
Things, invariably, do change, one way or another, from an original planning permission. We want to get planning boxed off as soon as possible so that we can build a realistic delivery programme. That’s why working with the EK team is so great because they’re one step ahead and already foreseeing how to overcome the next challenge.
Stephen
The key is making sure that changes don’t take the project by surprise and throw it off course. That means staying close to the detail, anticipating where changes might have planning implications and keeping lines of communication open with the local planning authority.
Of course, working in step takes two. And our work relies on having a contractor that’s equally close to the detail. Across all three schemes, Domis’s openness and collaborative approach mean potential issues are flagged early before they have an opportunity to derail programme.
Almost a decade of working across Blackfriars, 55 Queen Street and Obsidian has reinforced the value of that approach. The buildings may be different, and the challenges, too, but keeping planning and construction working side by side has remained a constant.
Obsidian is due to complete at the end of October 2026 signalling the end of the latest construction chapter for Domis, and beginning of a new one as residents move into its 250 new homes for the very first time.